Français
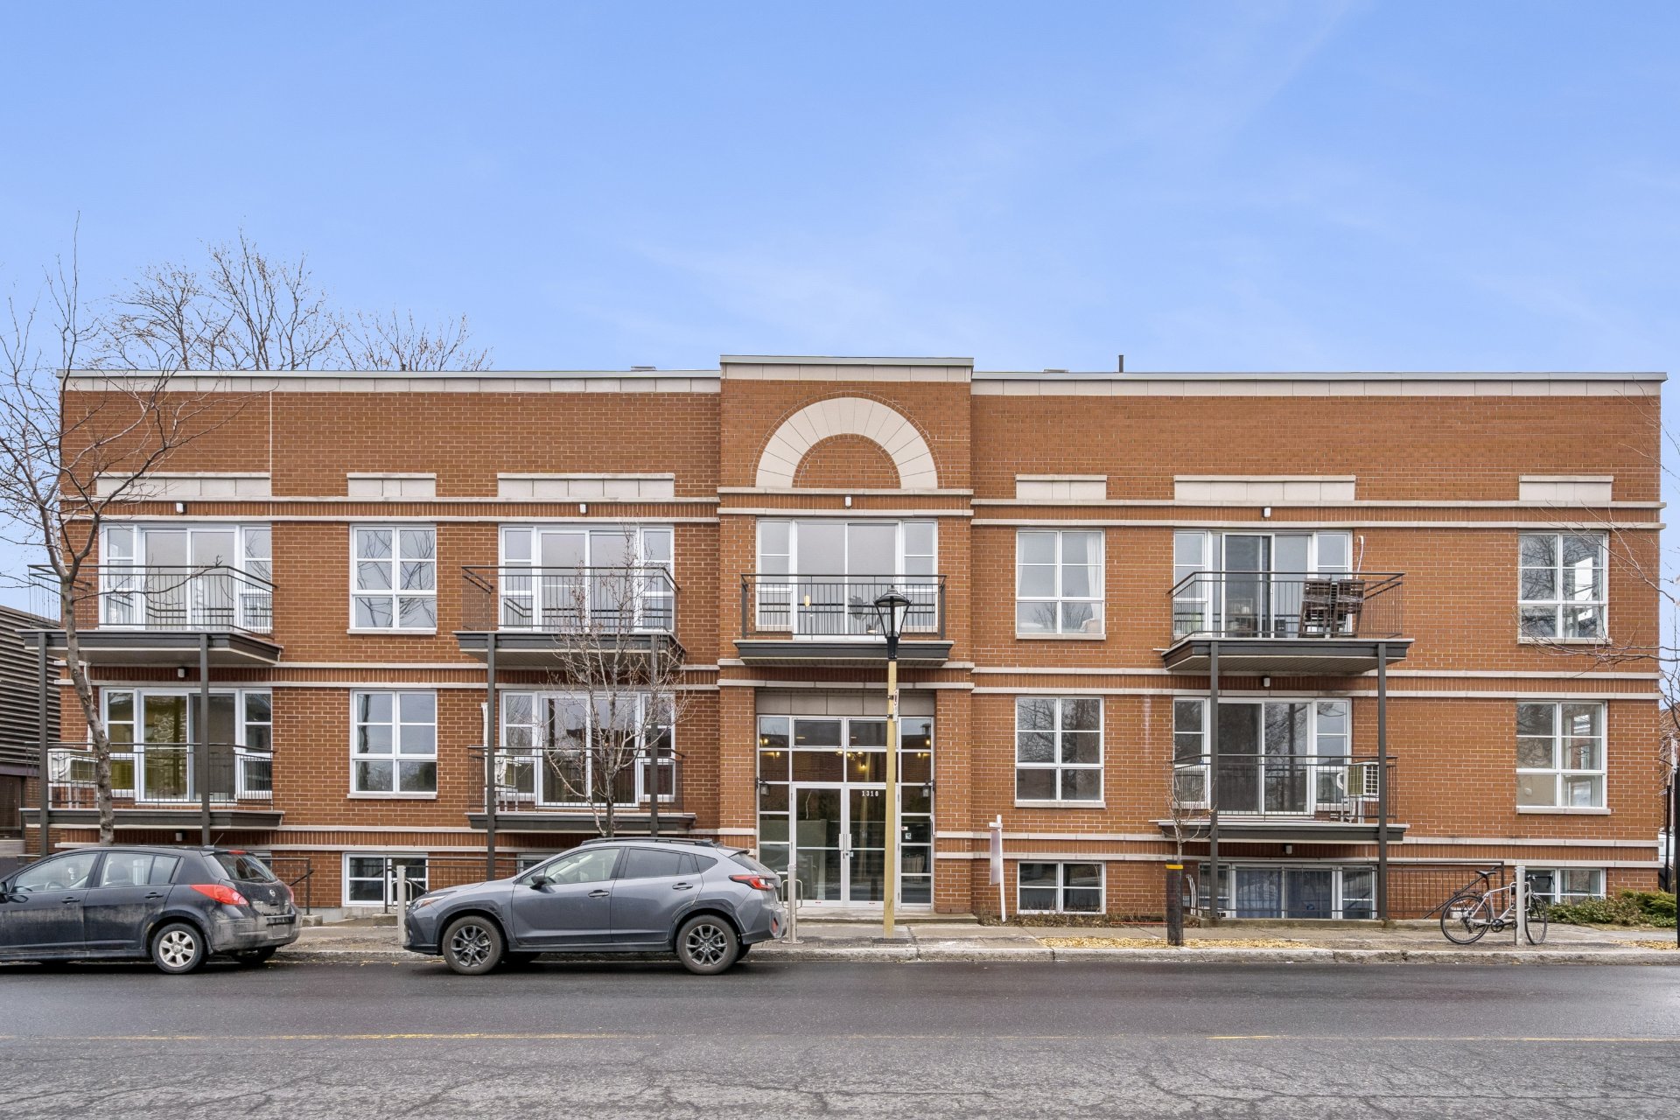
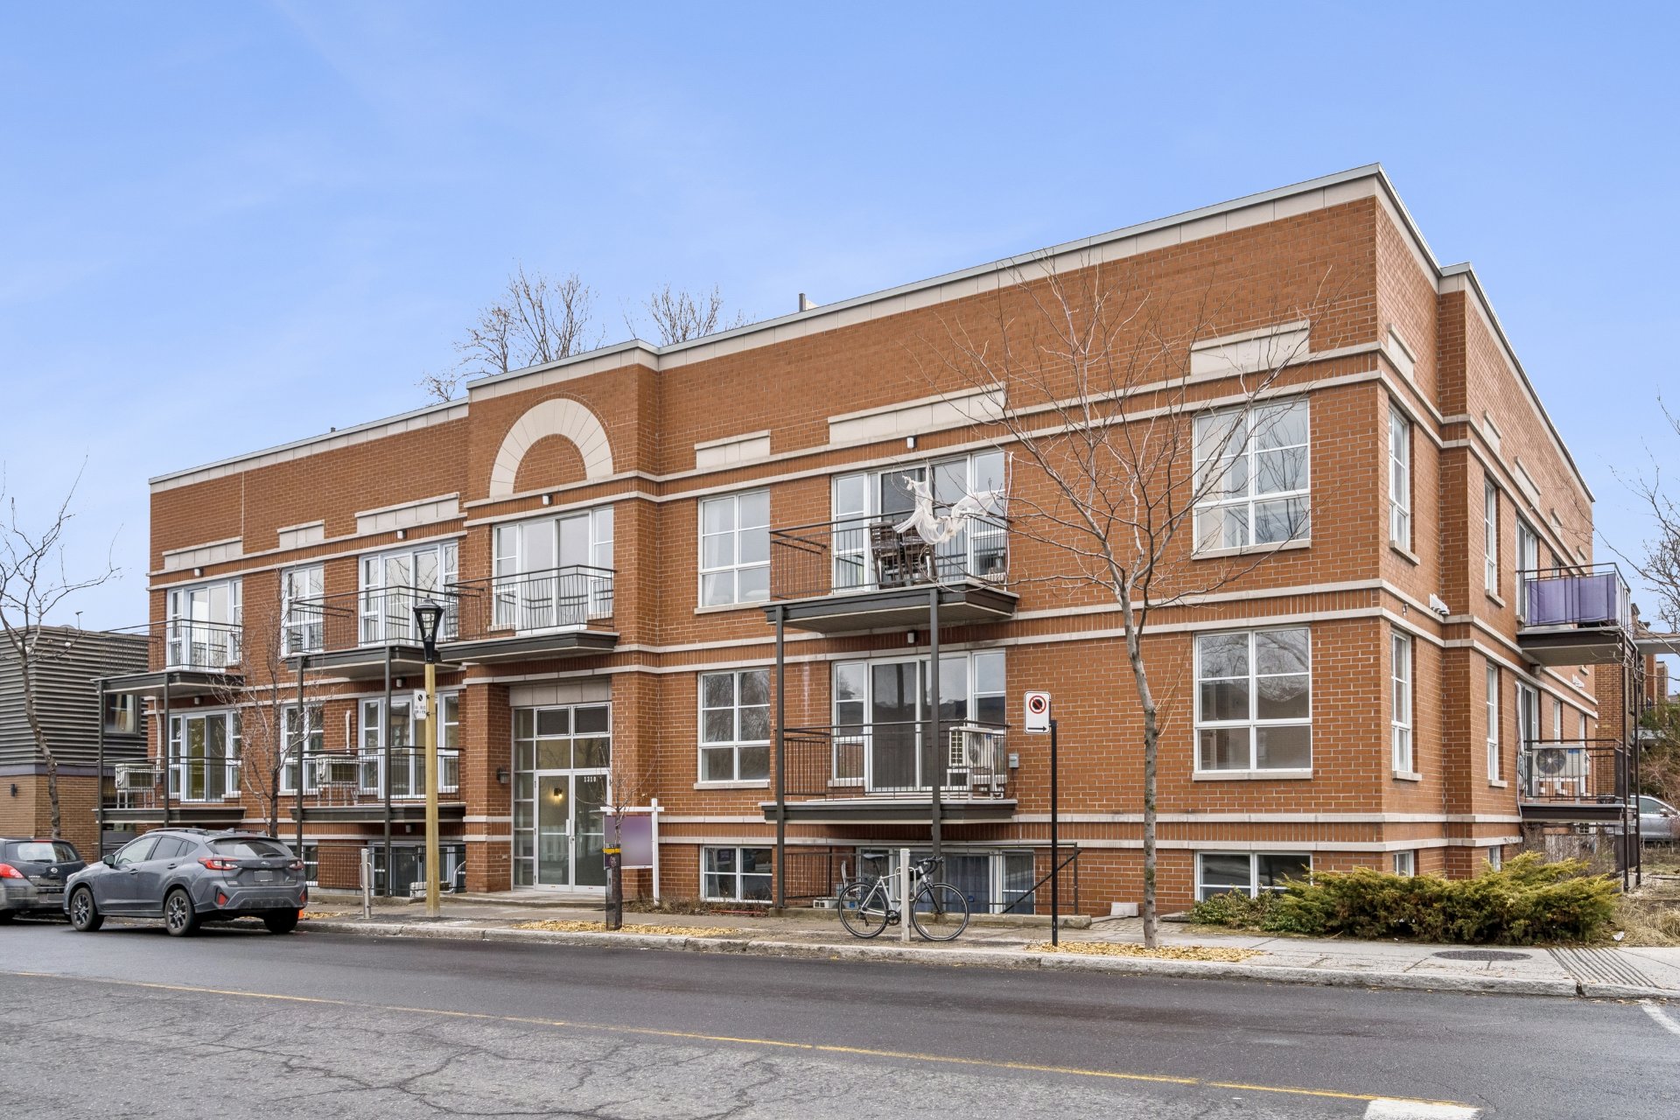
Photo - Frontage

Condo for sale, Montréal (Ahuntsic-Cartierville)

$ 614,000

1310, Rue Sauvé E., app. 208

Montréal (Ahuntsic-Cartierville)

2 1 6
Photo Isabelle Naud

Isabelle Naud

Residential and Commercial Real Estate Broker

514 576-1766

Photo Patrick Drouin

Patrick Drouin

Residential and Commercial Real Estate Broker

514 712-1814

Centris #
#25242201
Property type
Condo
Building style
Detached
Construction year
2003
Move-in date
30 days

Characteristics

Zoning
Residential
Roofing
Elastomer membrane
Sewage system
Municipal sewer
Parking
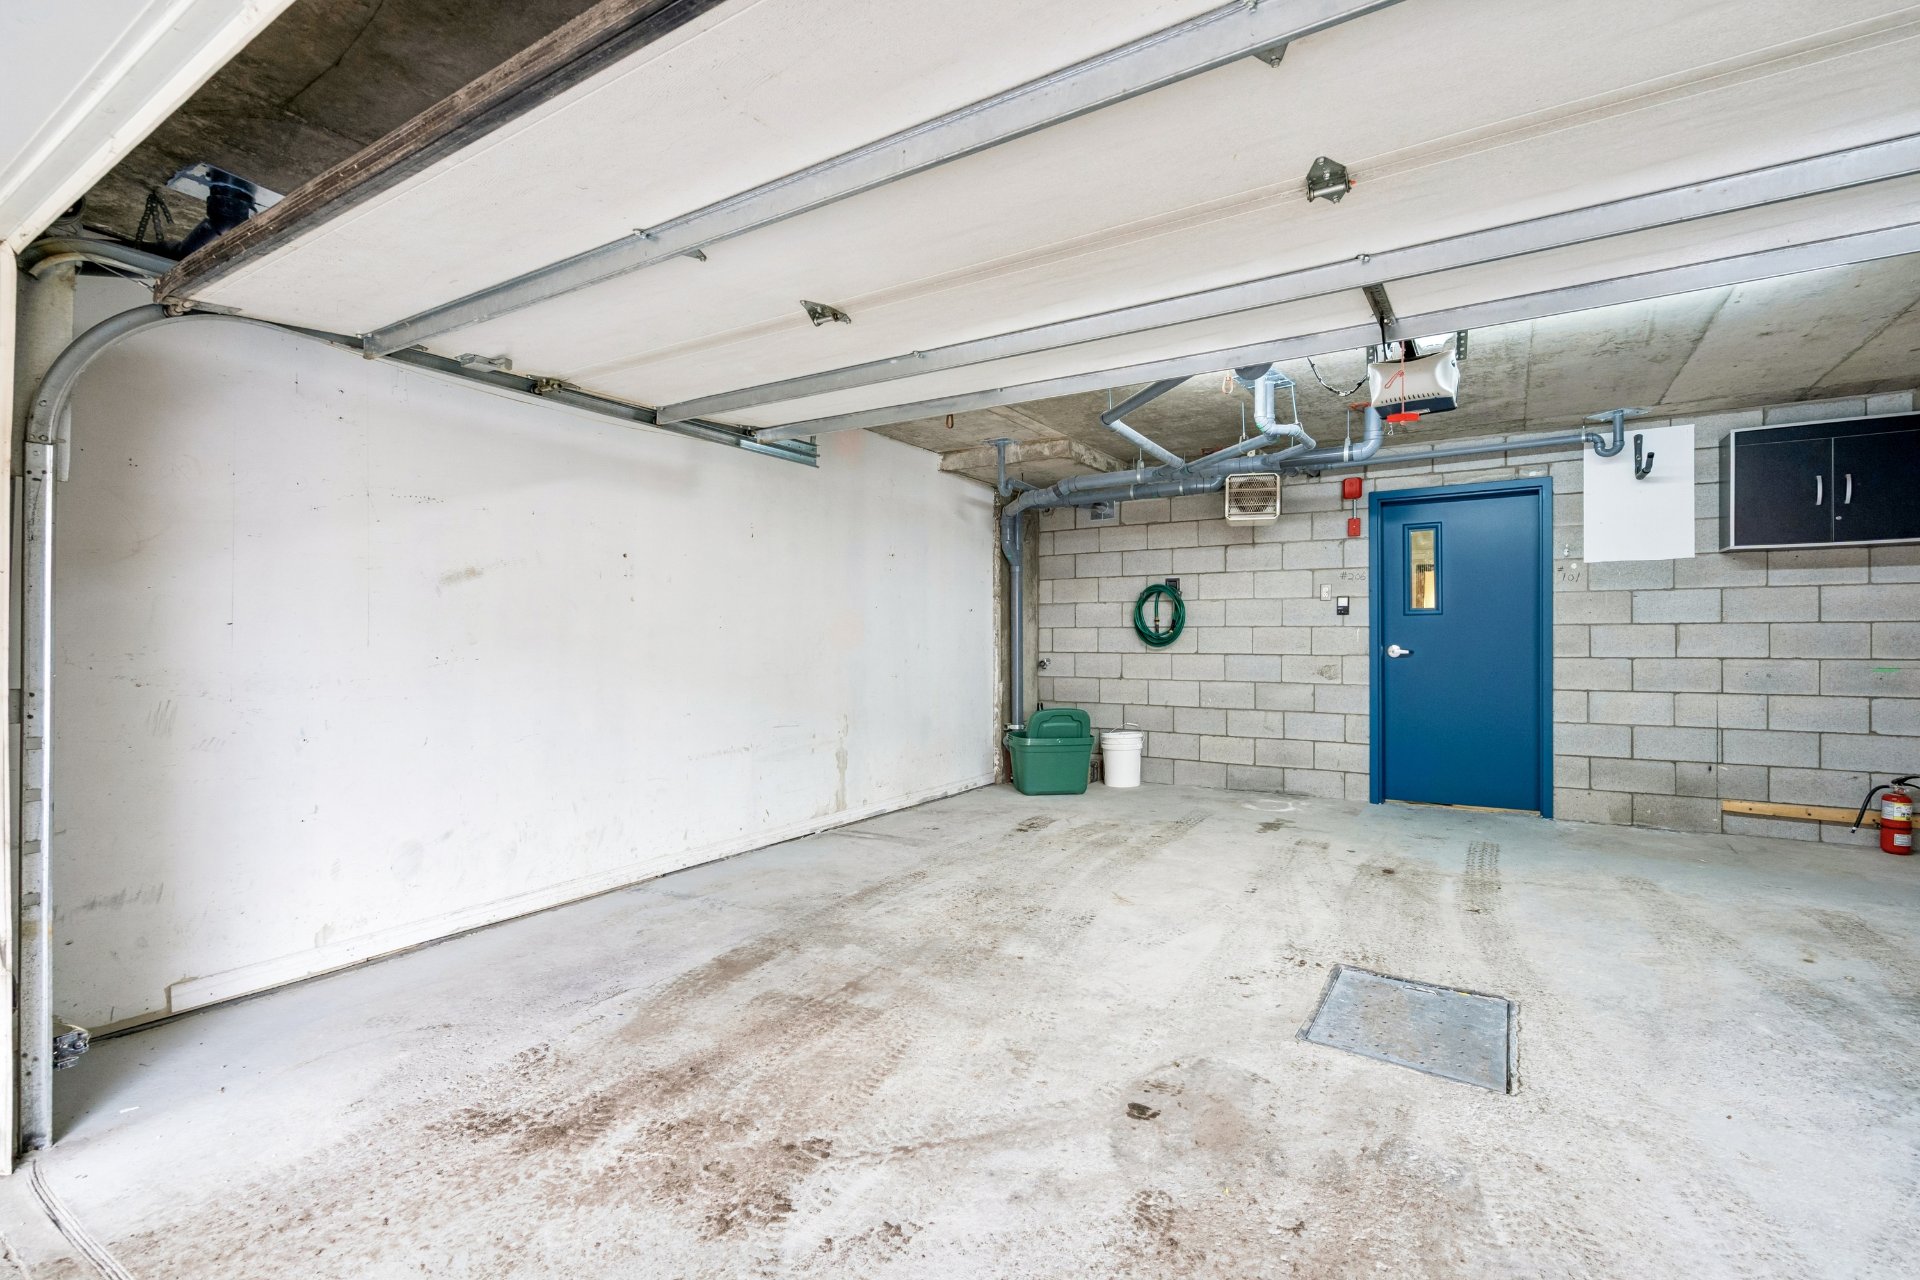
Garage (1)
Siding
Brick
Proximity
Public transport , High school, Elementary school, Bicycle path, Park - green area, Hospital, Daycare centre, Cegep, Highway
Garage
Fitted
Equipment available
Wall-mounted heat pump , Entry phone
Heating energy
Electricity
Water supply
Municipality

Dimensions

Living area
102.40 m²

Room Dimensions

Rooms
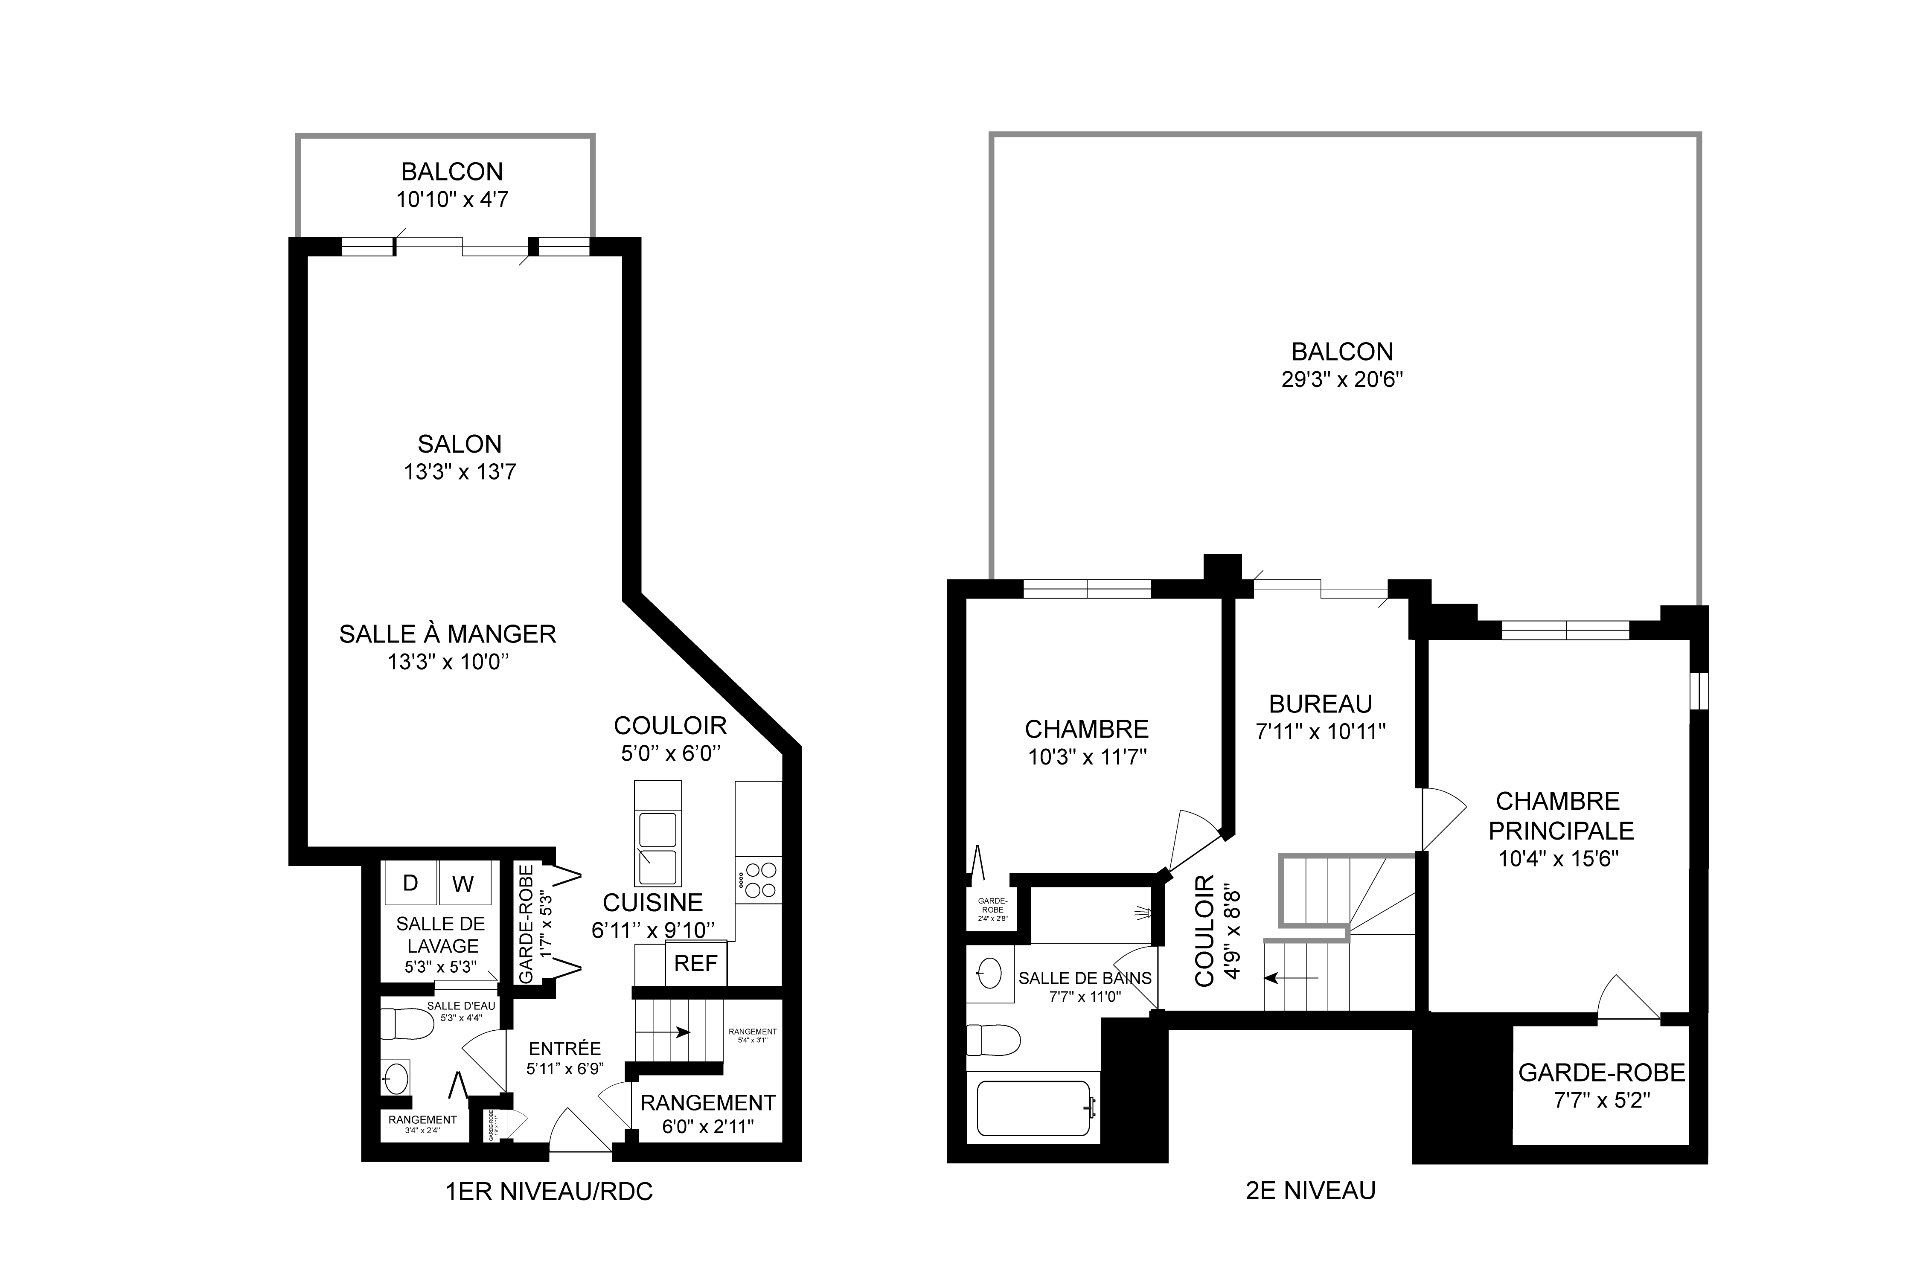
6 rooms    |    2 bedroom(s)    |    1 bathroom(s)    |    1 washroom(s)
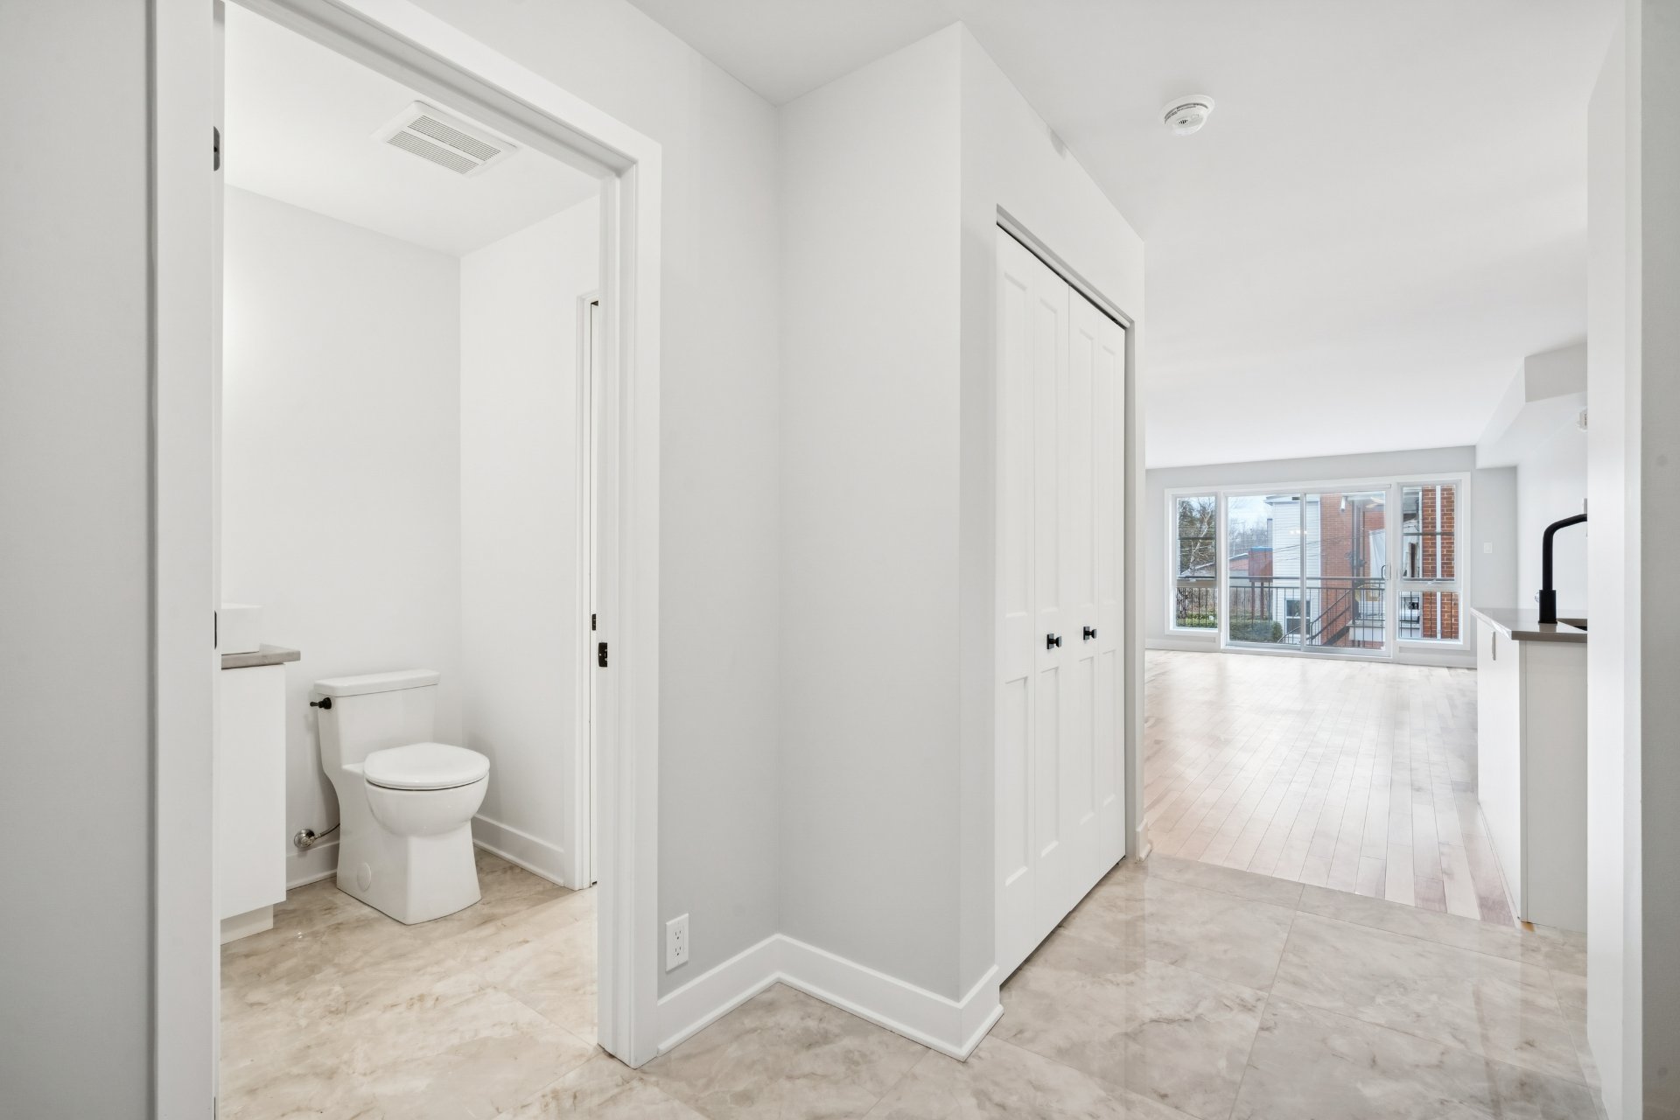
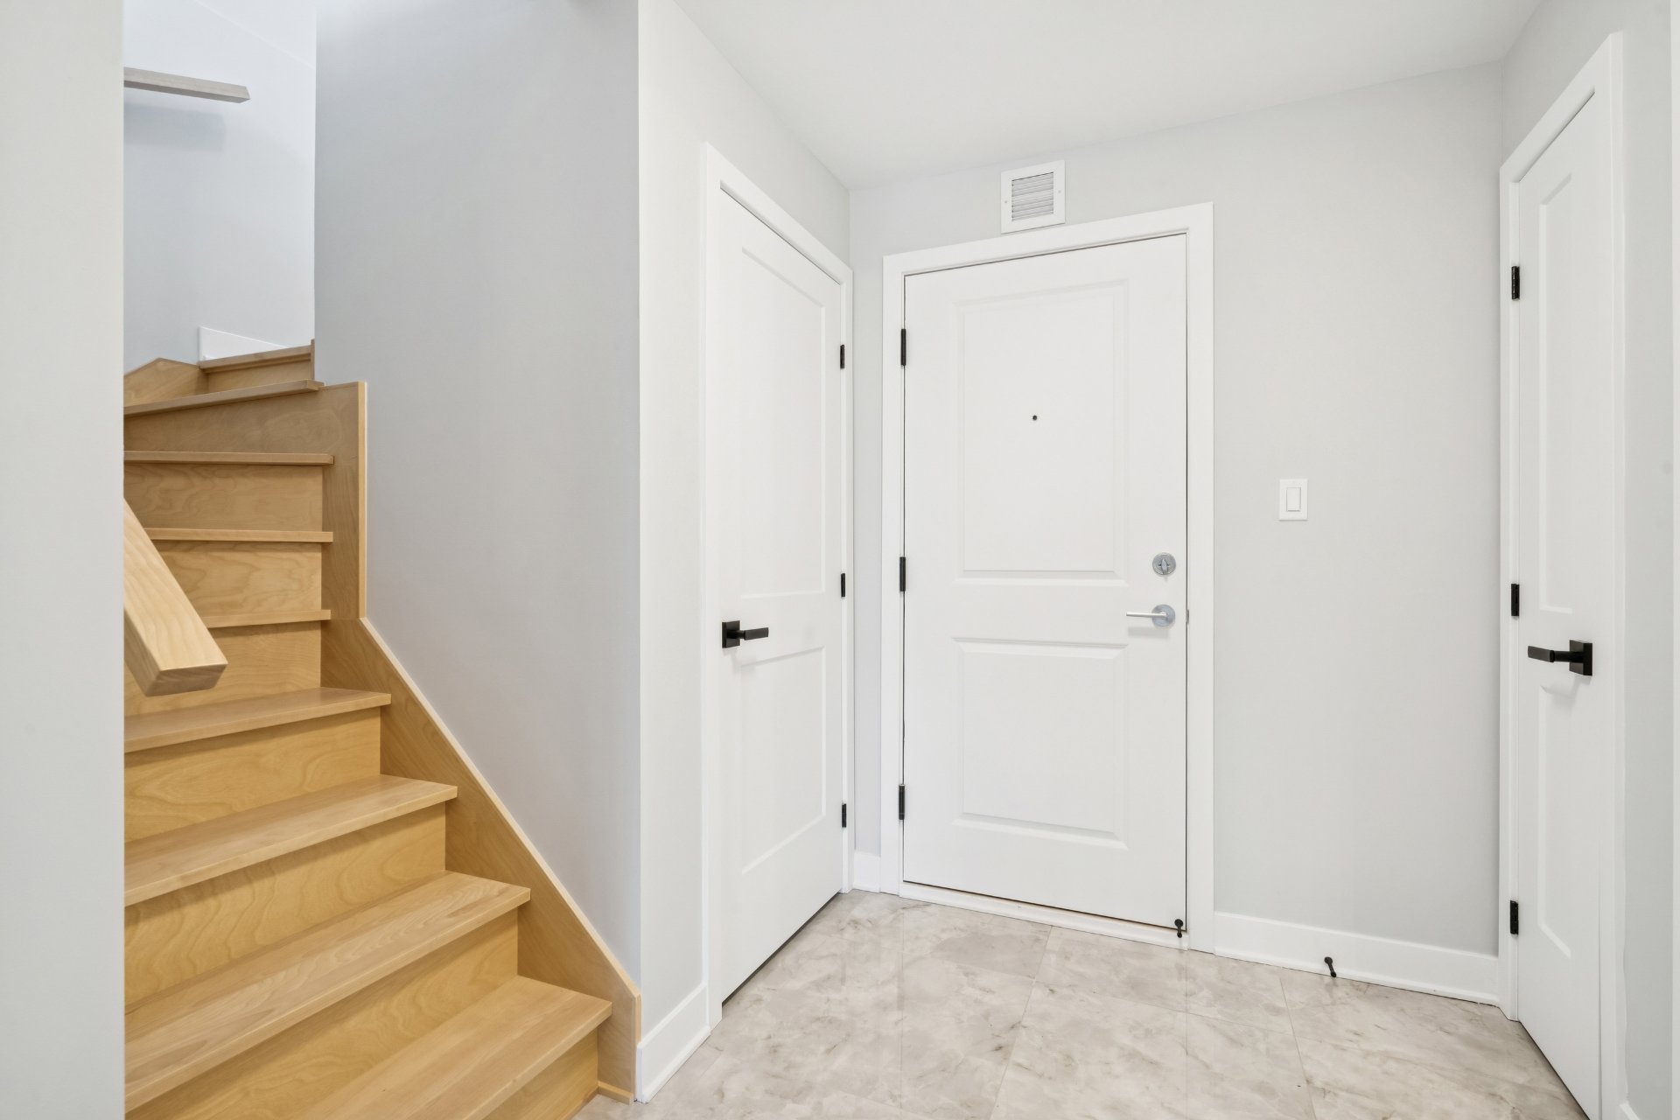
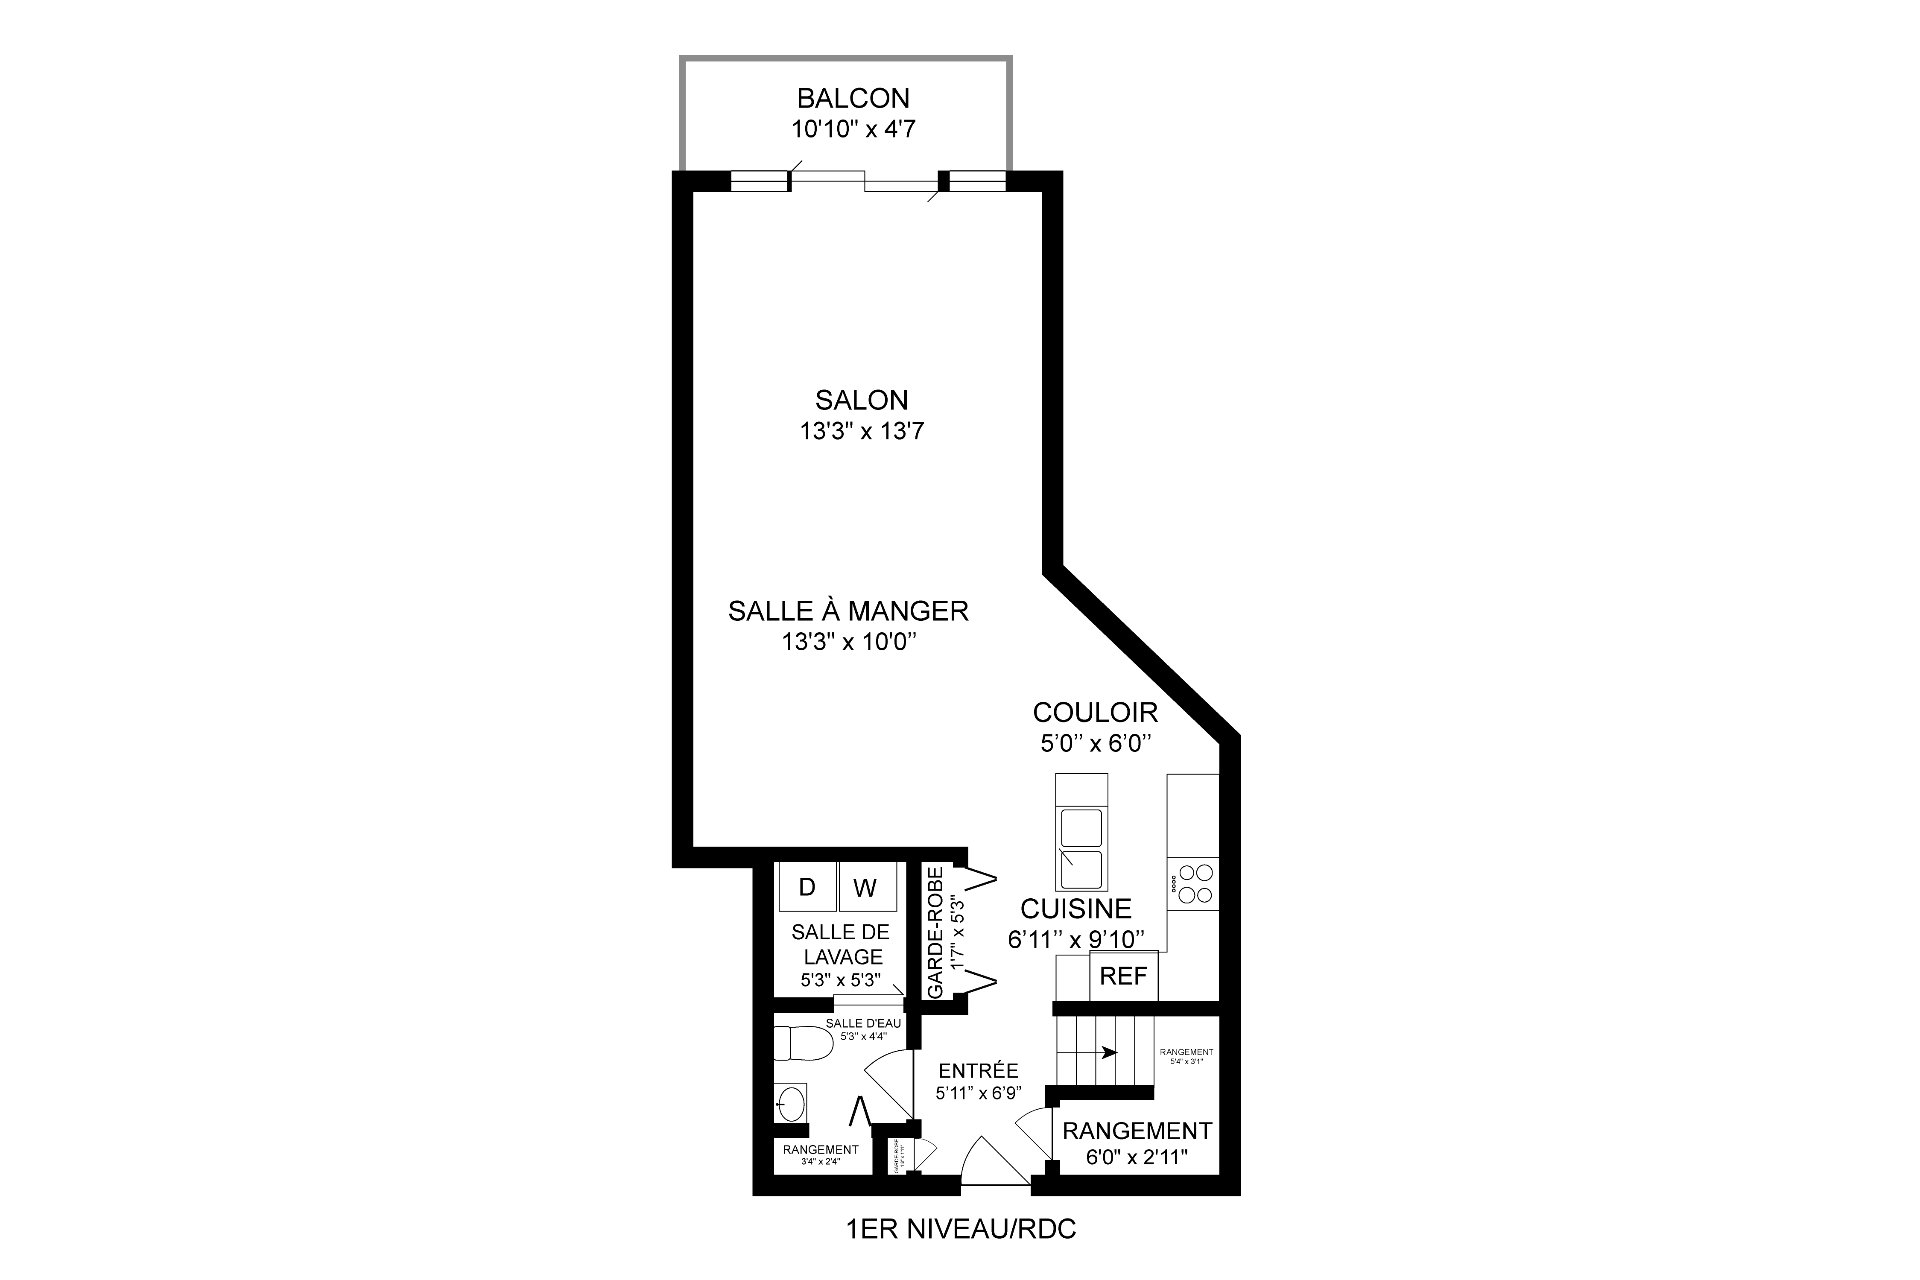
Hallway
2nd floor
5.11 x 6.9 ft.
Flooring : Ceramic tiles
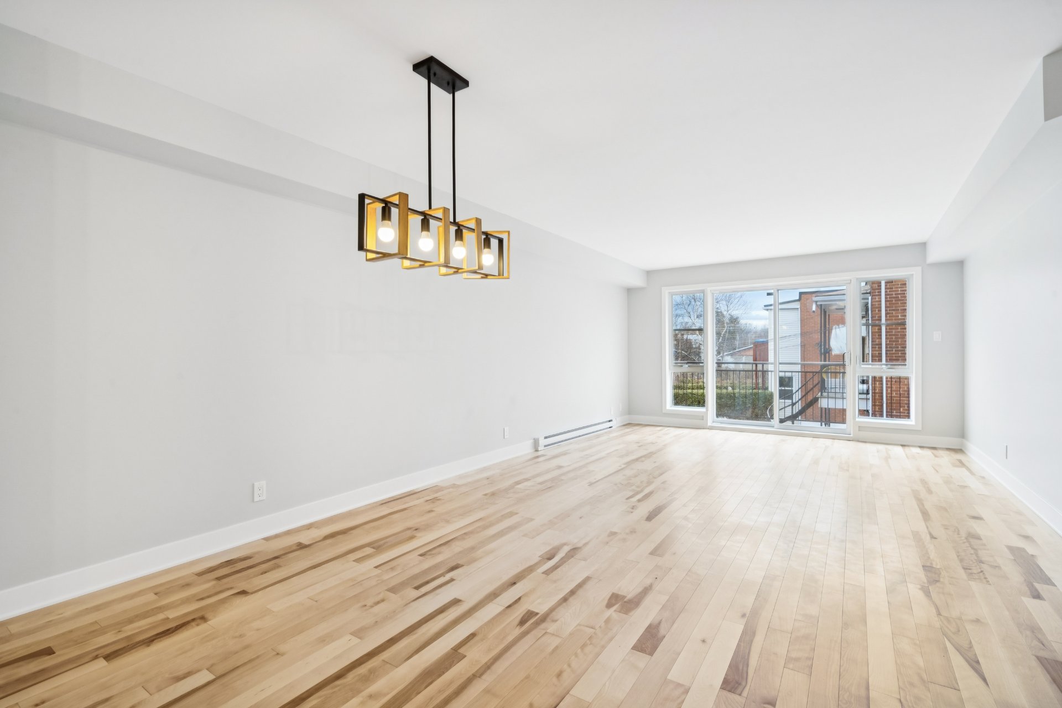
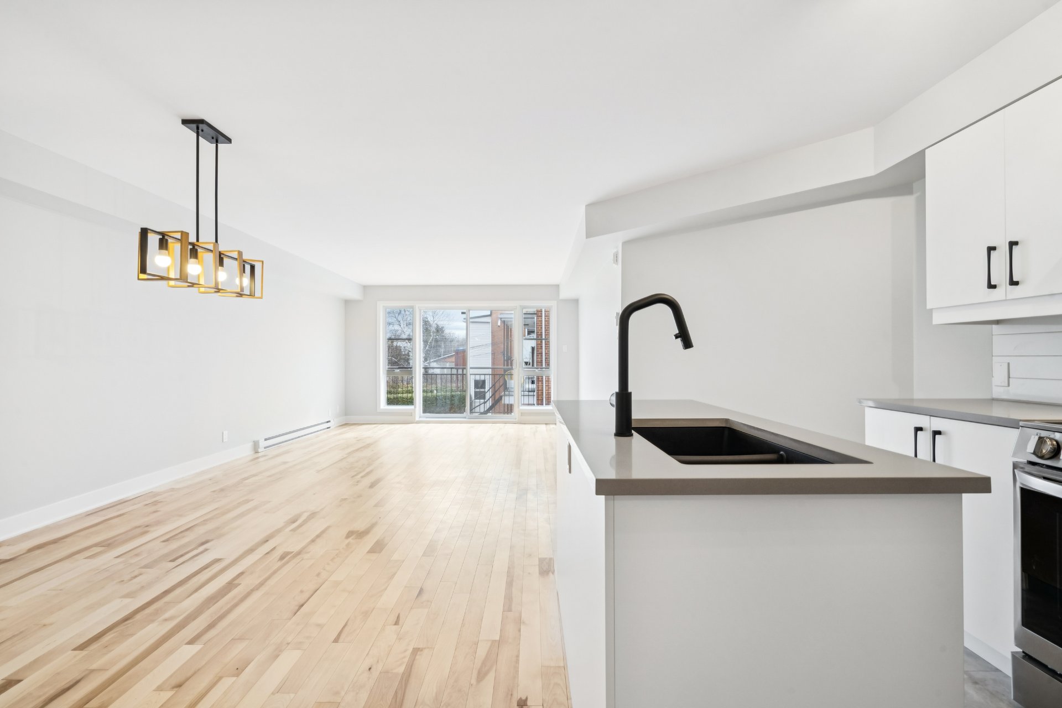
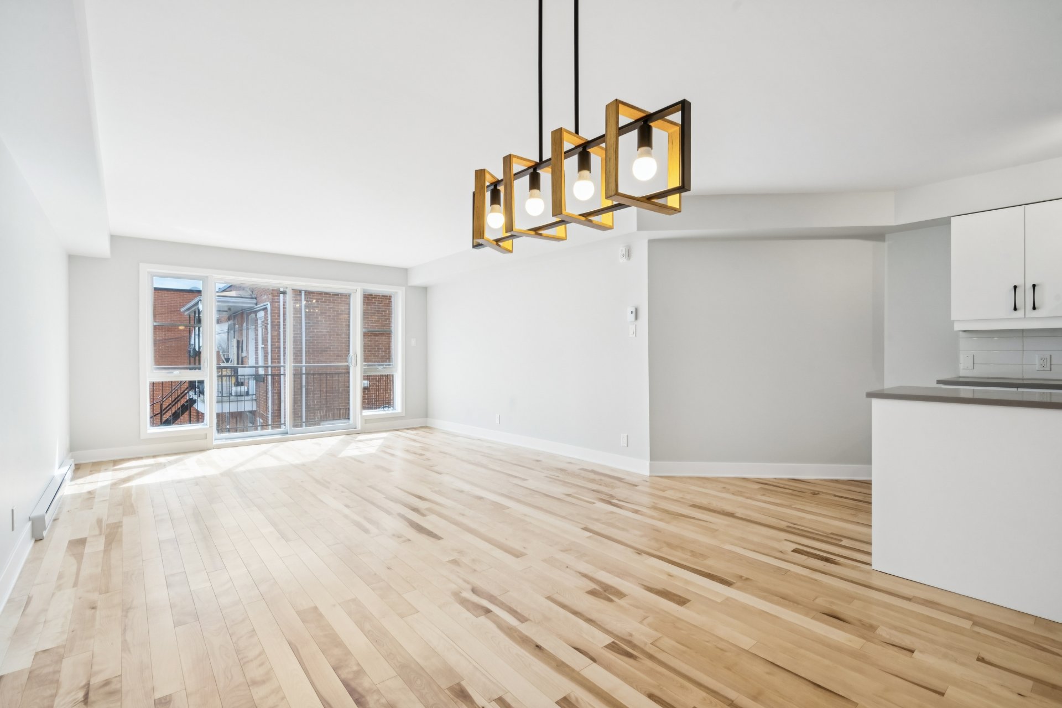
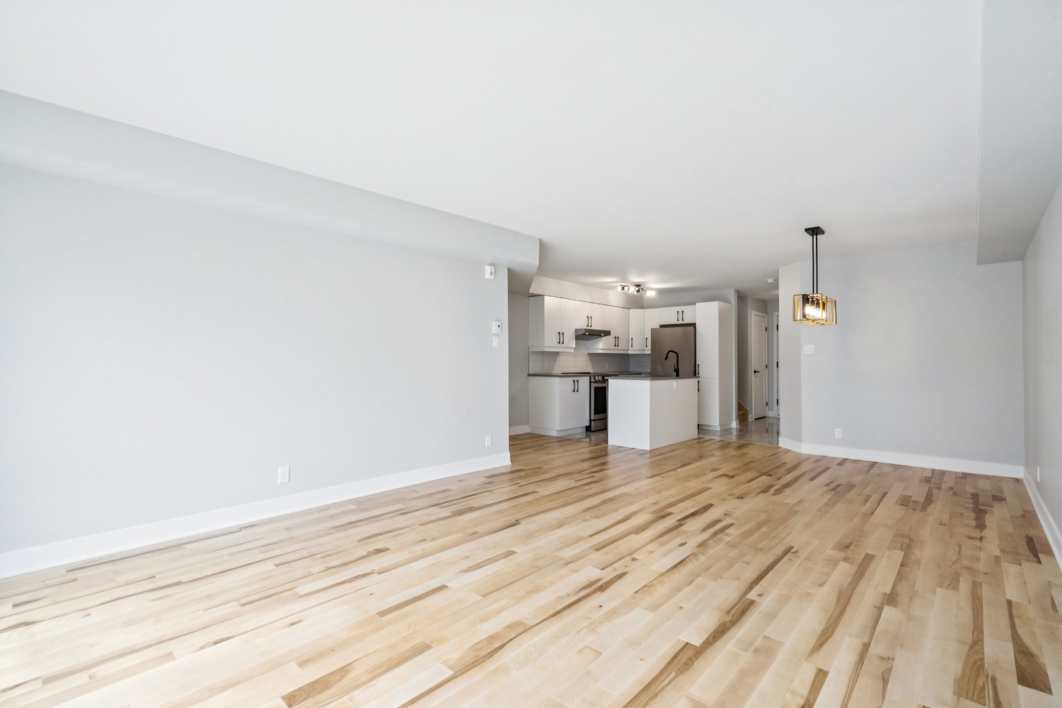
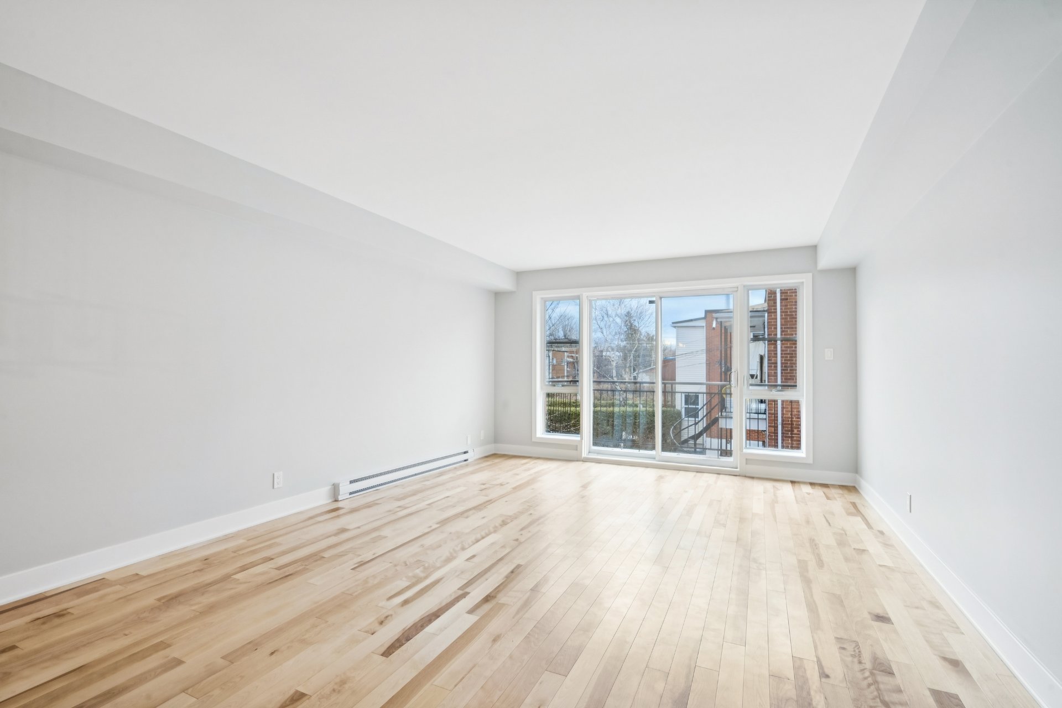
Living room
2nd floor
13.3 x 13.7 ft.
Flooring : Wood
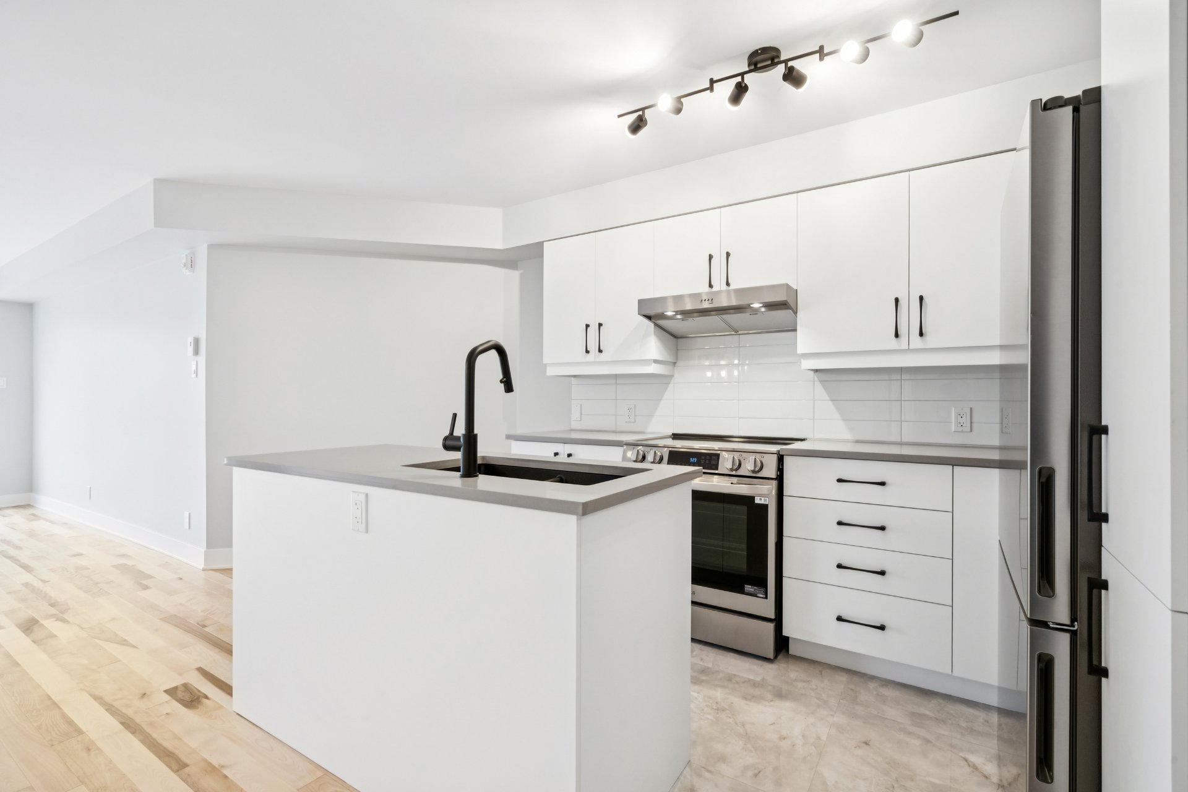
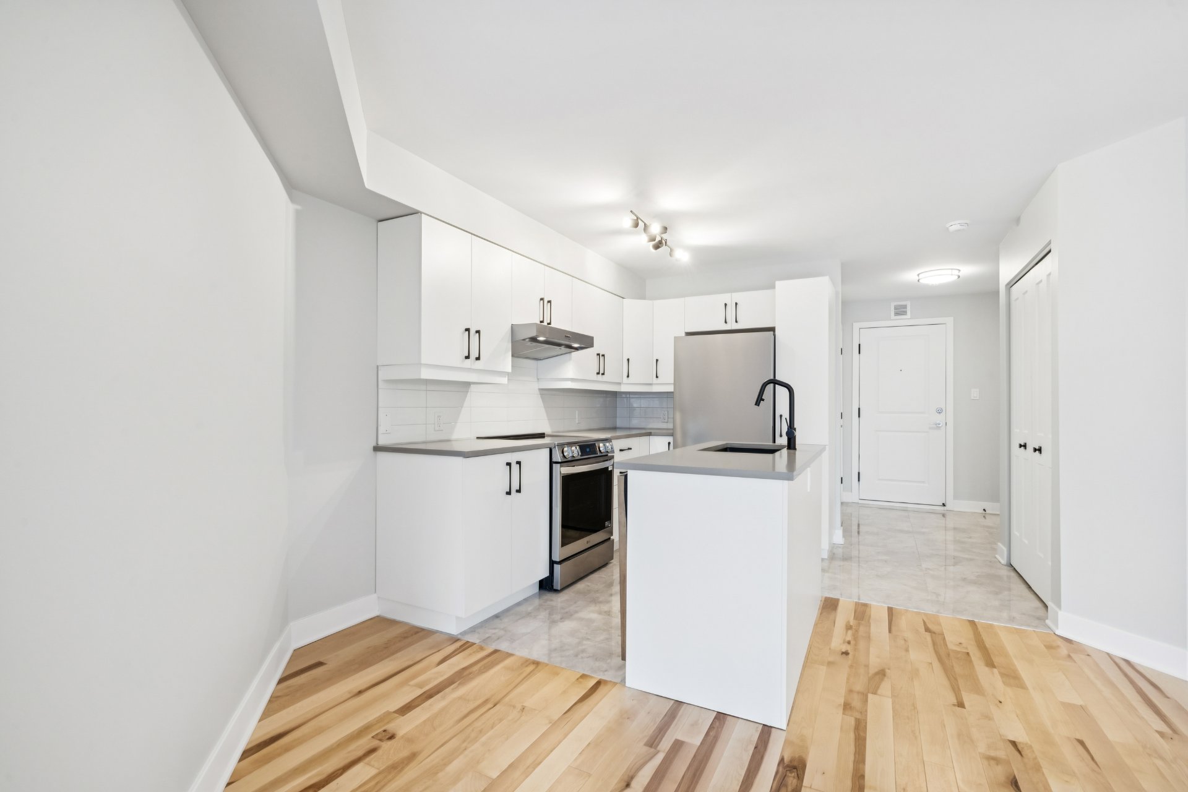
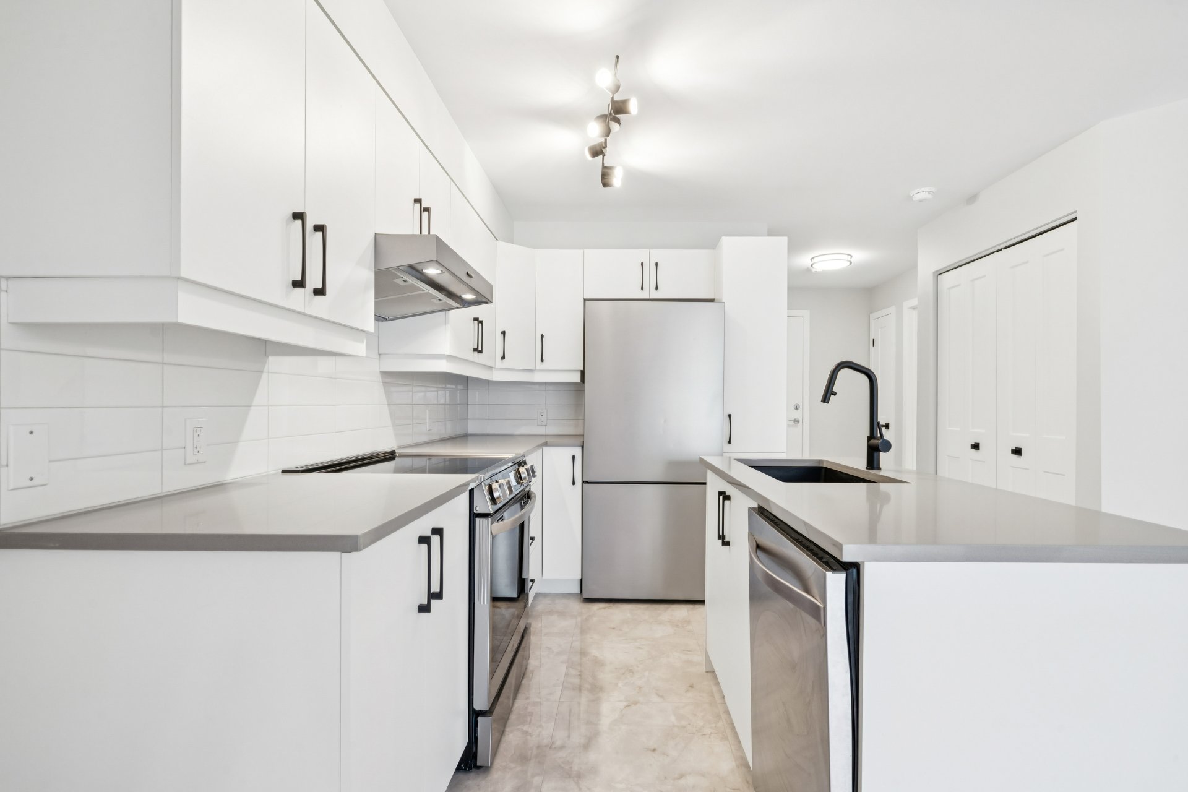
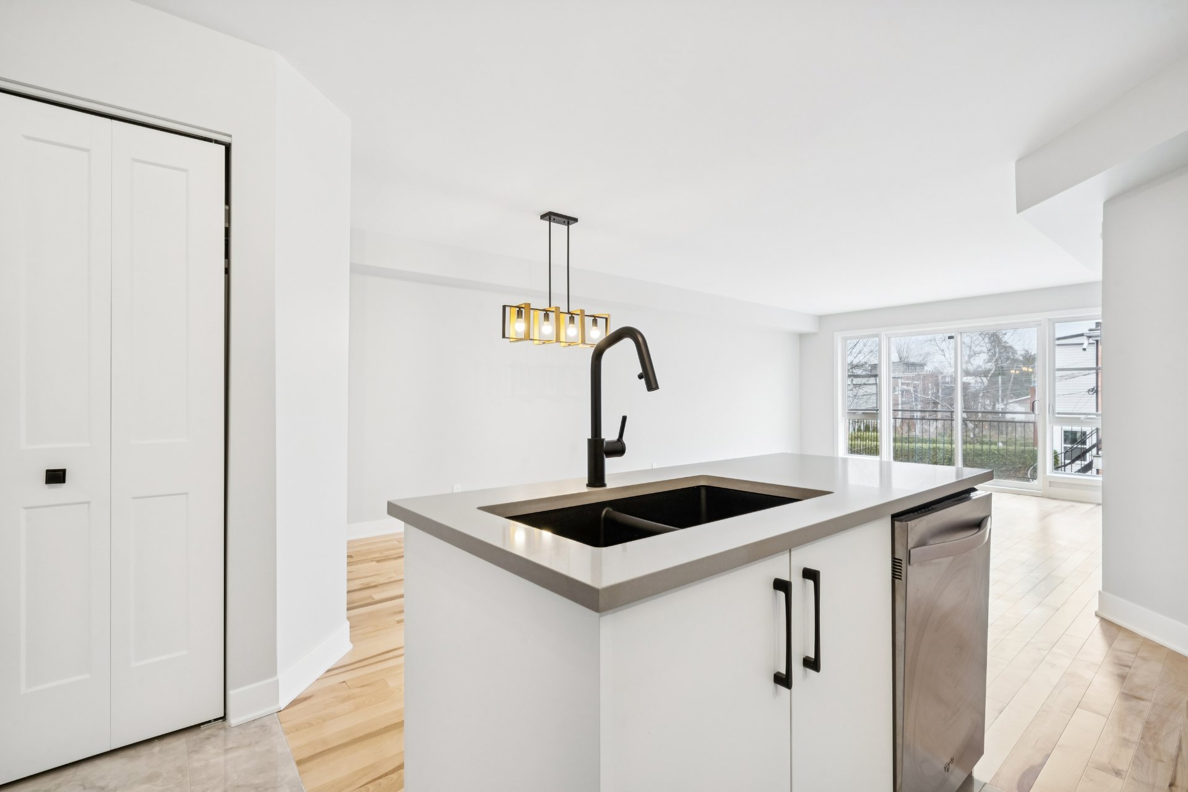
Kitchen
2nd floor
6.11 x 9.10 ft.
Flooring : Ceramic tiles
Dining room
2nd floor
13.3 x 10 ft.
Flooring : Wood
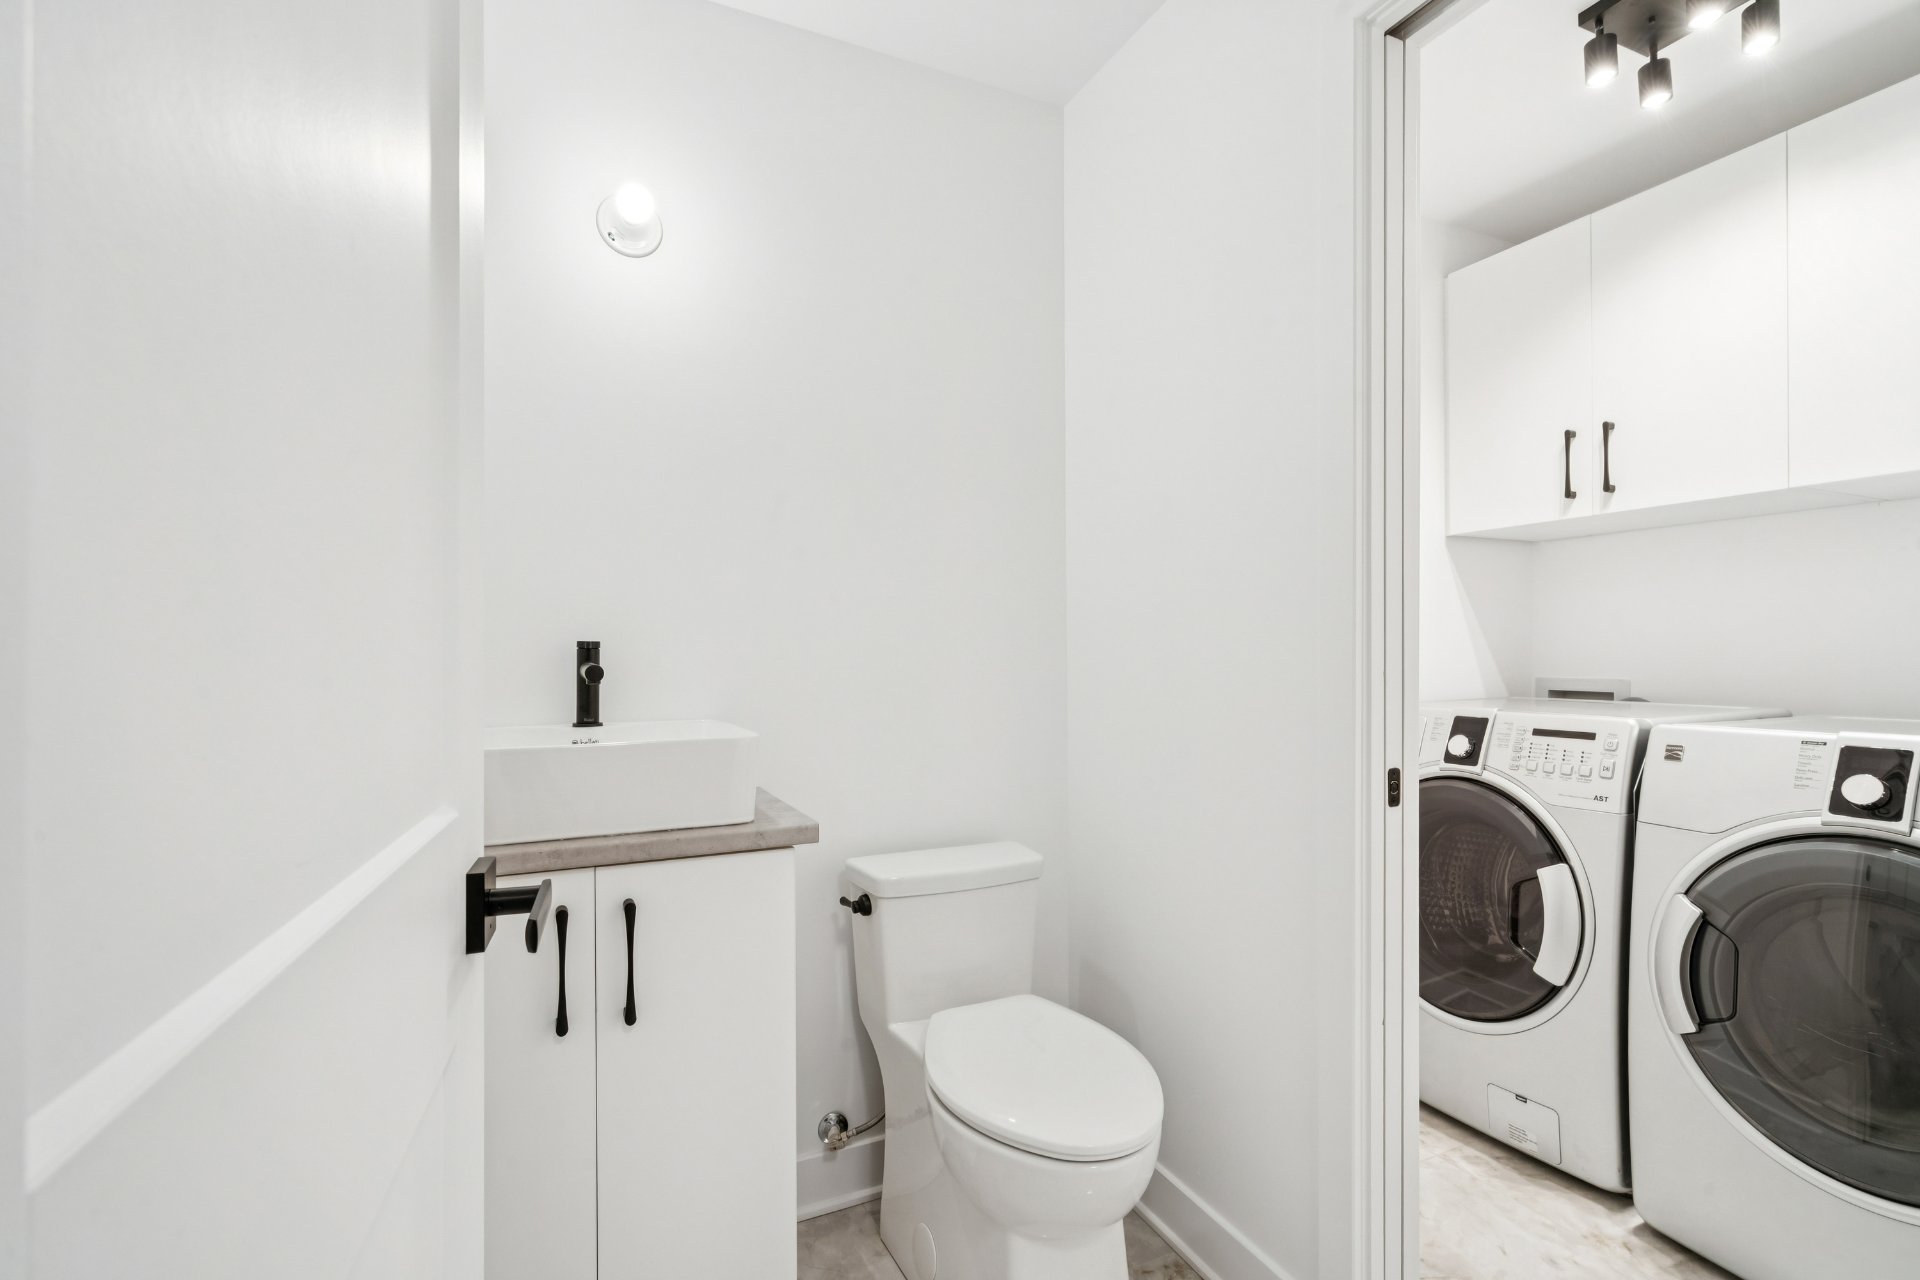
Washroom
2nd floor
5.3 x 4.4 ft.
Flooring : Ceramic tiles
Laundry room
2nd floor
5.3 x 5.3 ft.
Flooring : Ceramic tiles
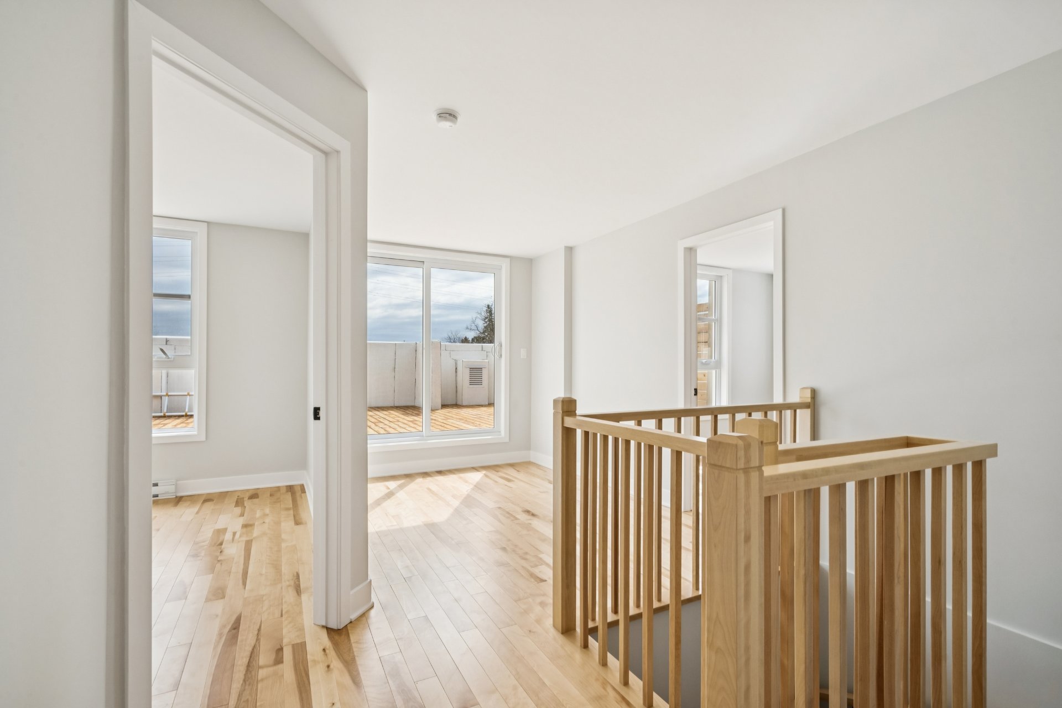
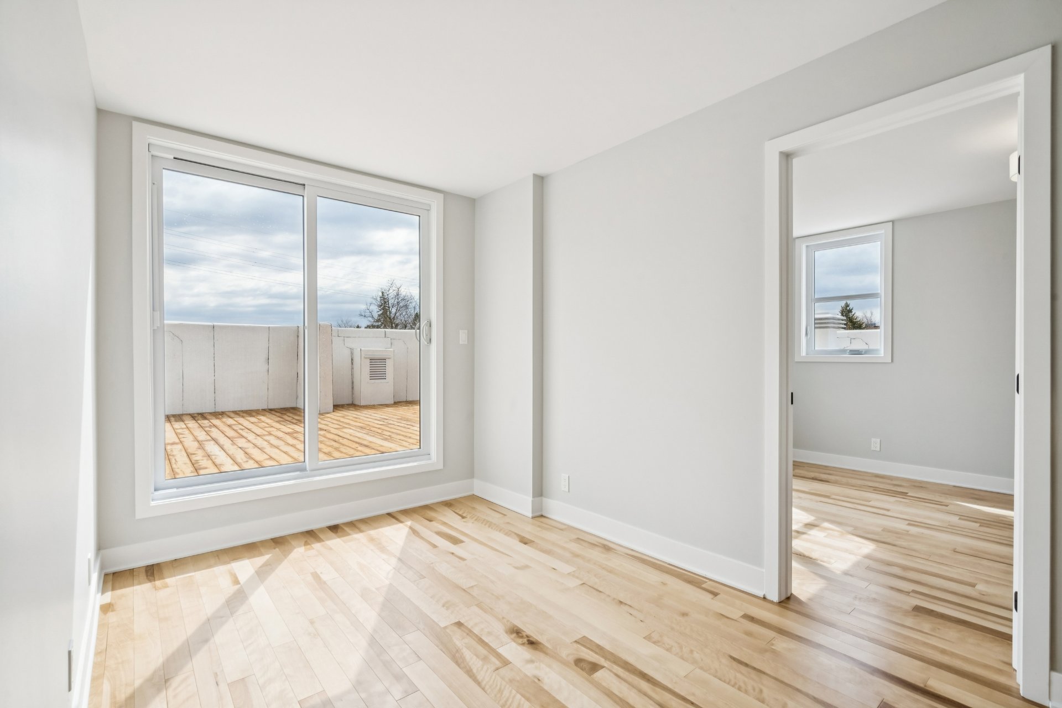
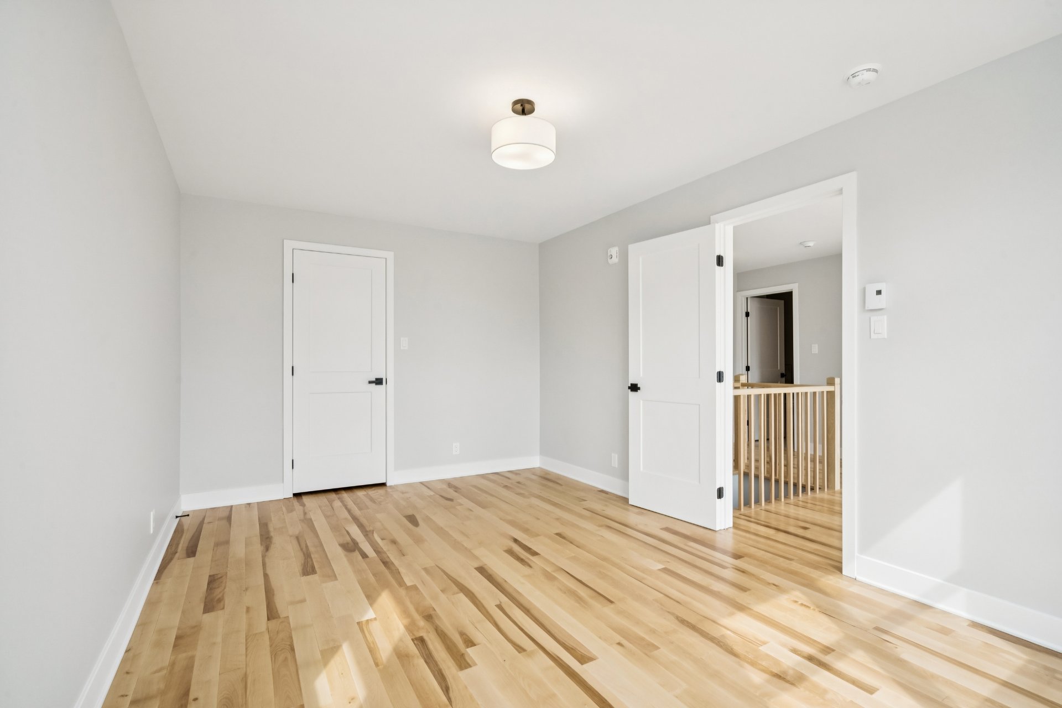
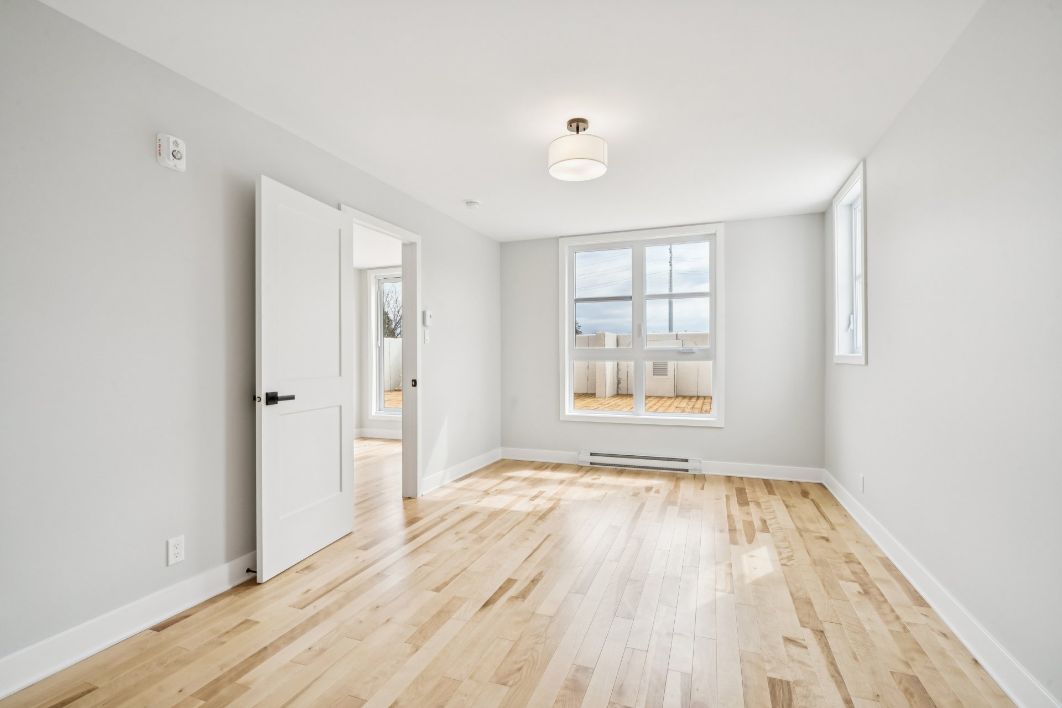
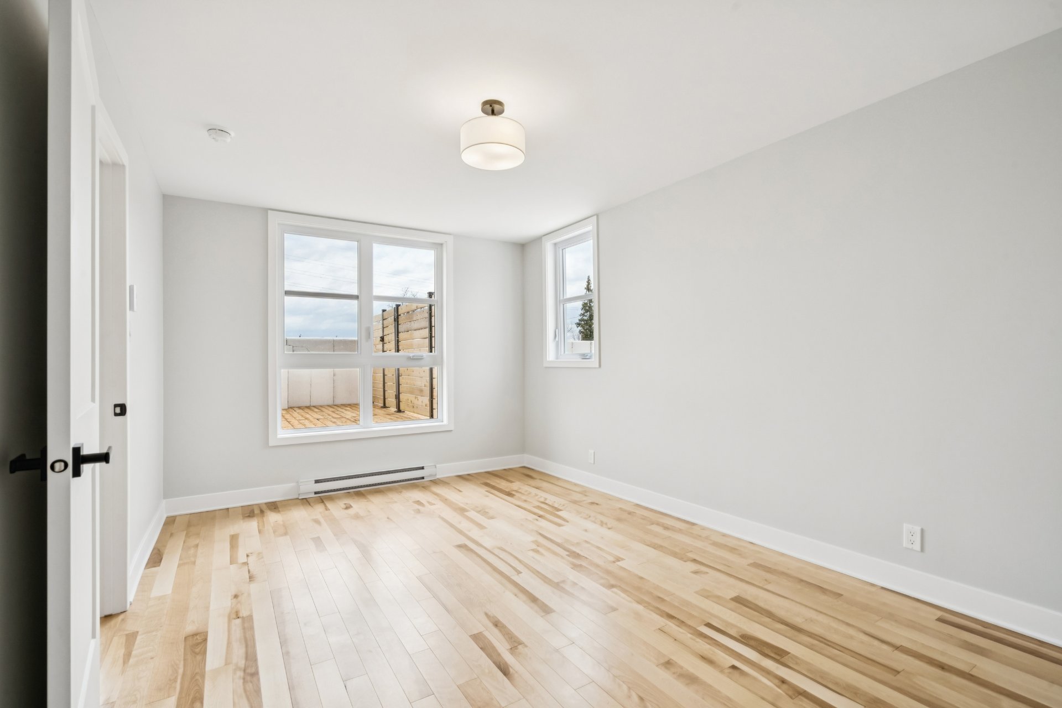
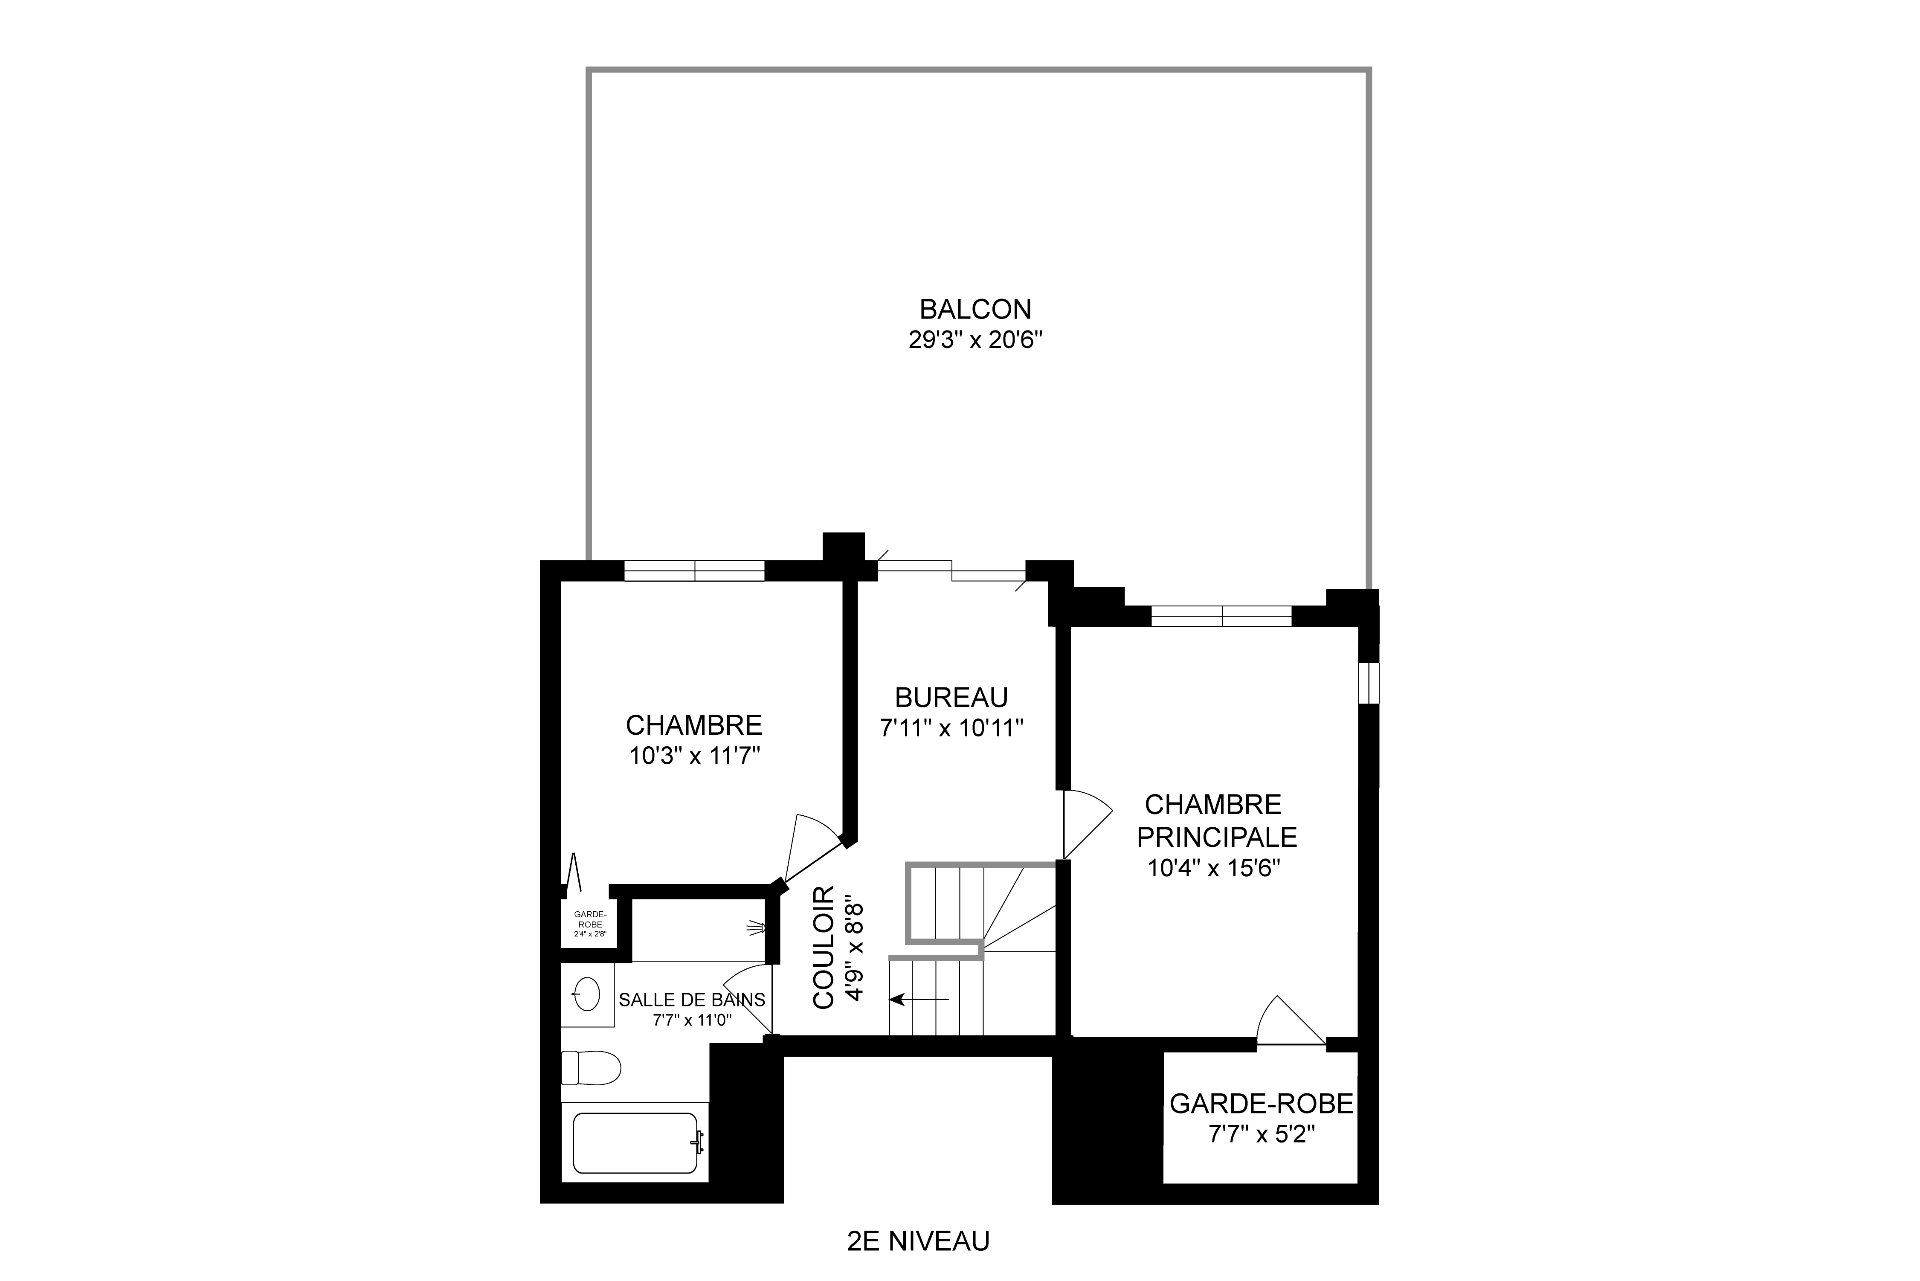
Primary bedroom
3rd floor
10.4 x 15.6 ft. - uneven
Flooring : Wood
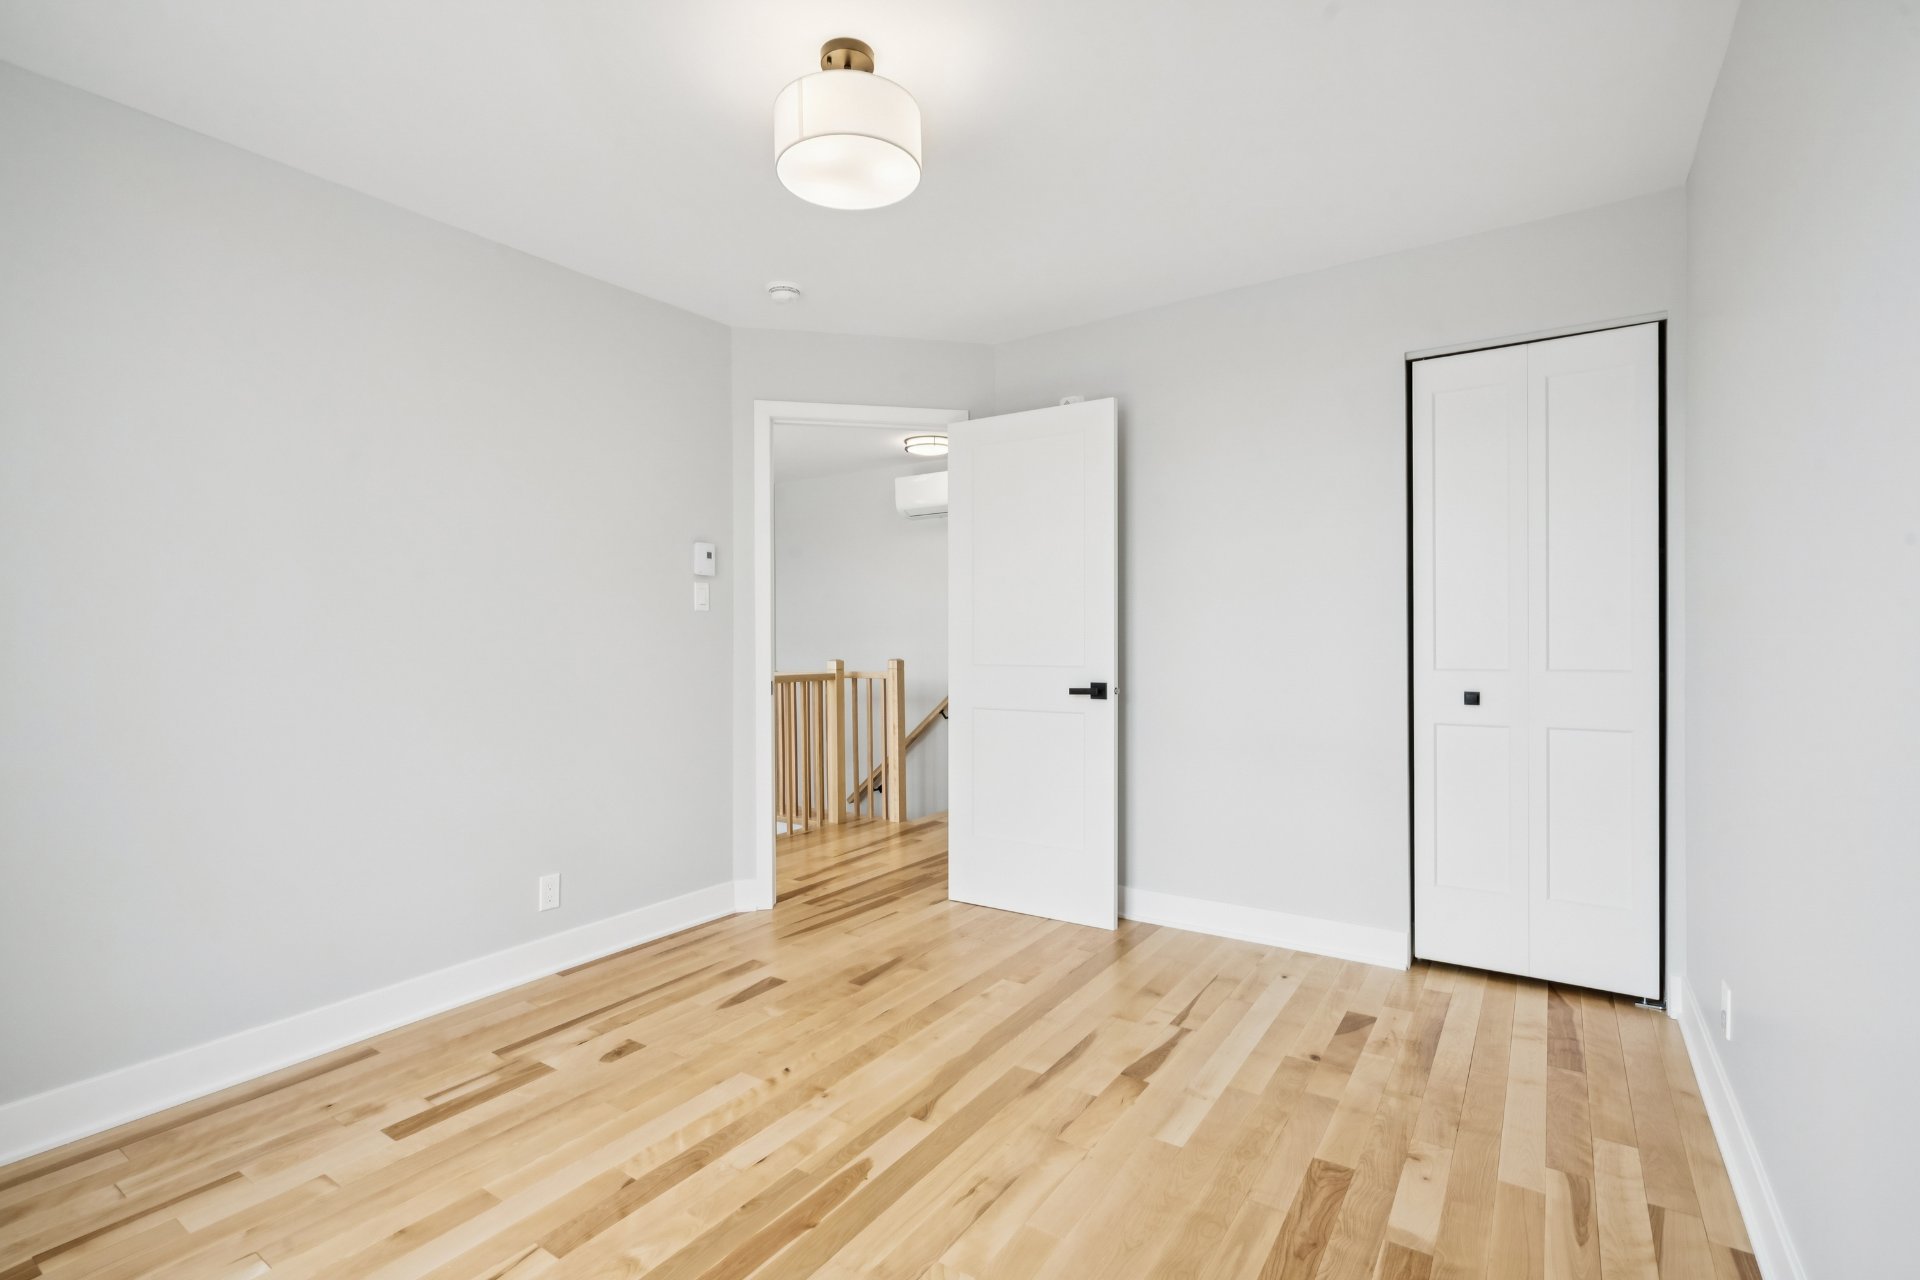
Bedroom
3rd floor
10.3 x 11.7 ft. - uneven
Flooring : Wood
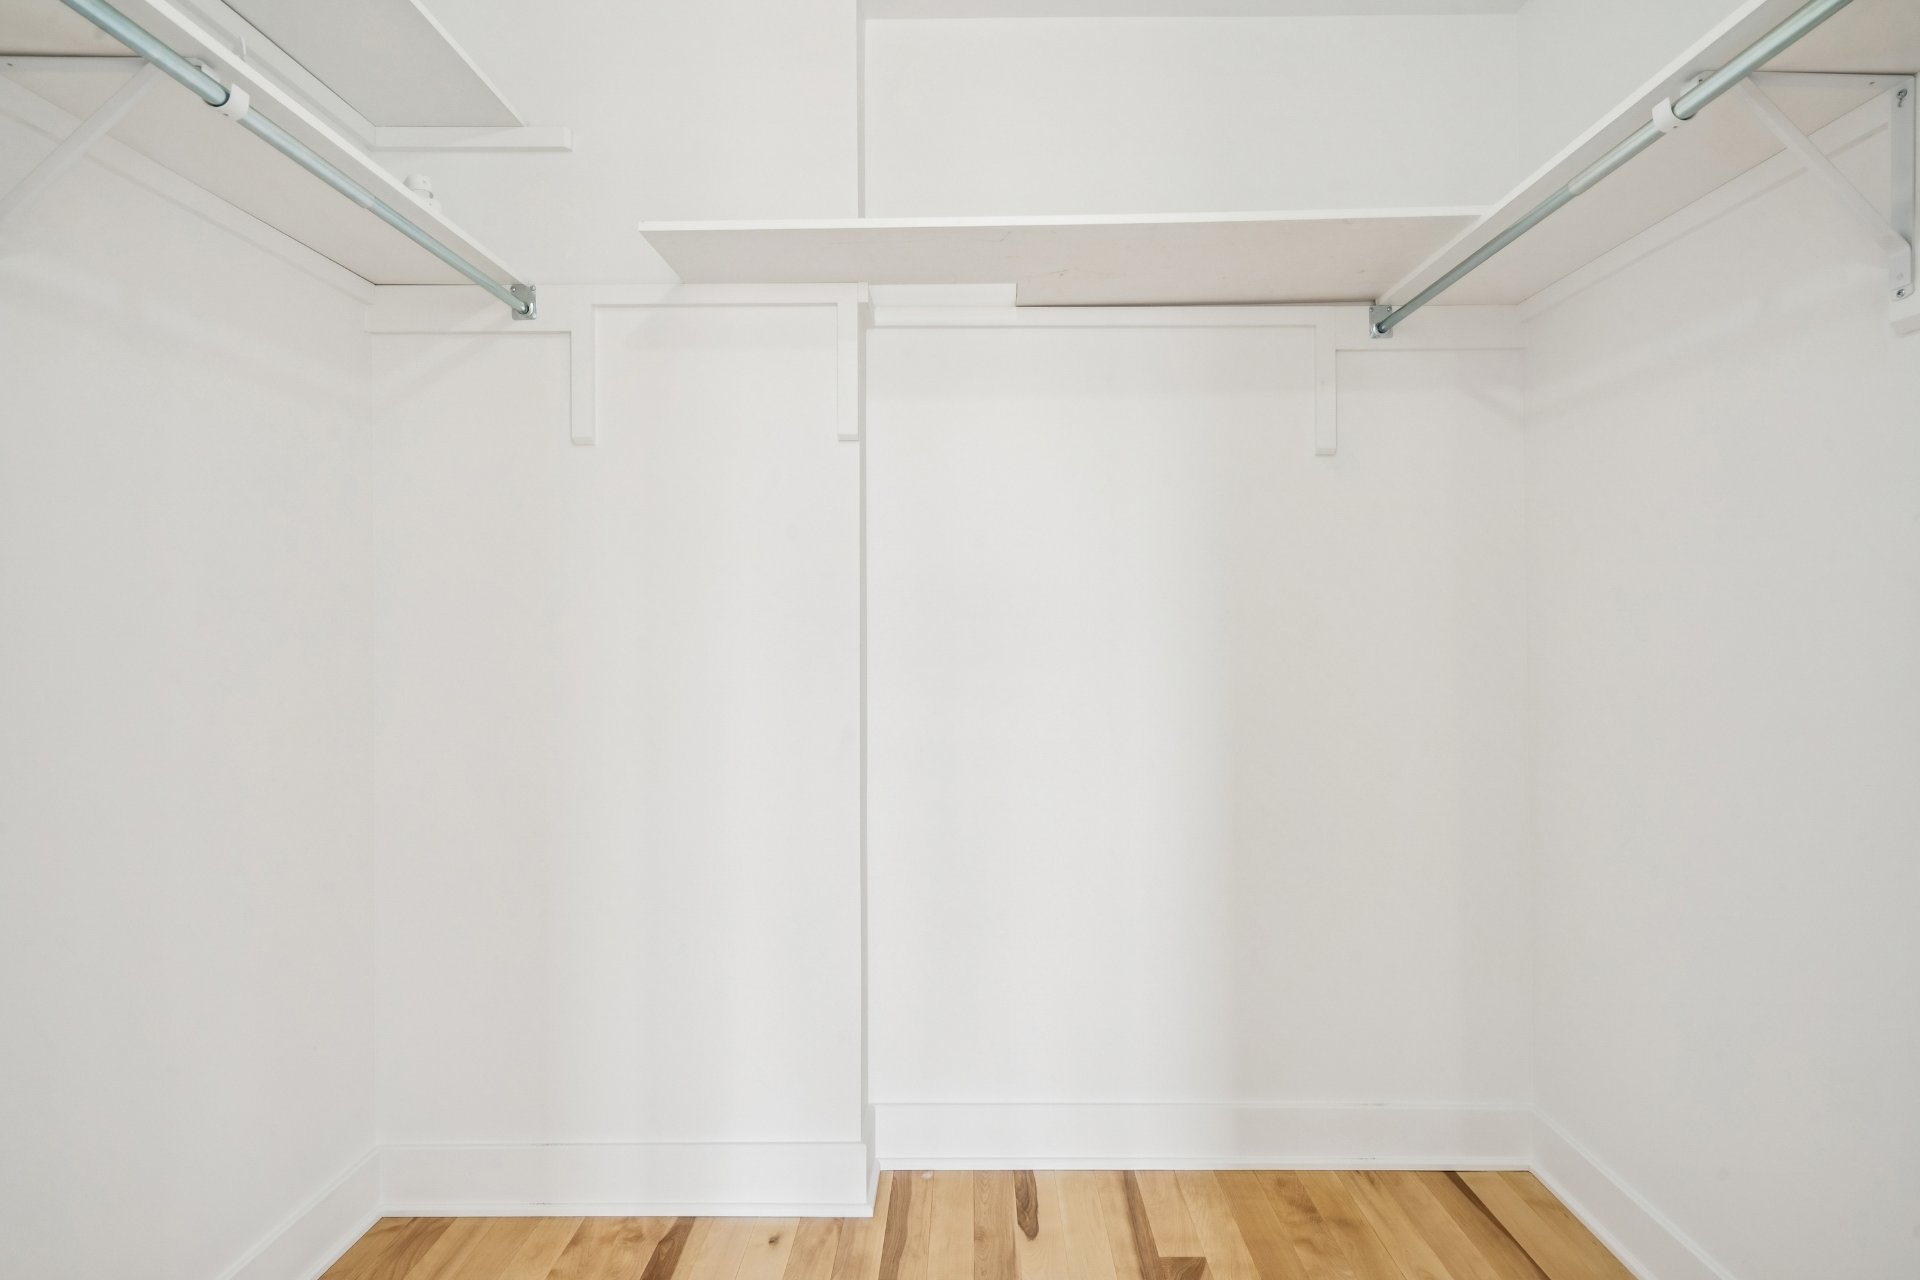
Walk-in closet
3rd floor
7.7 x 5.2 ft. - uneven
Flooring : Wood
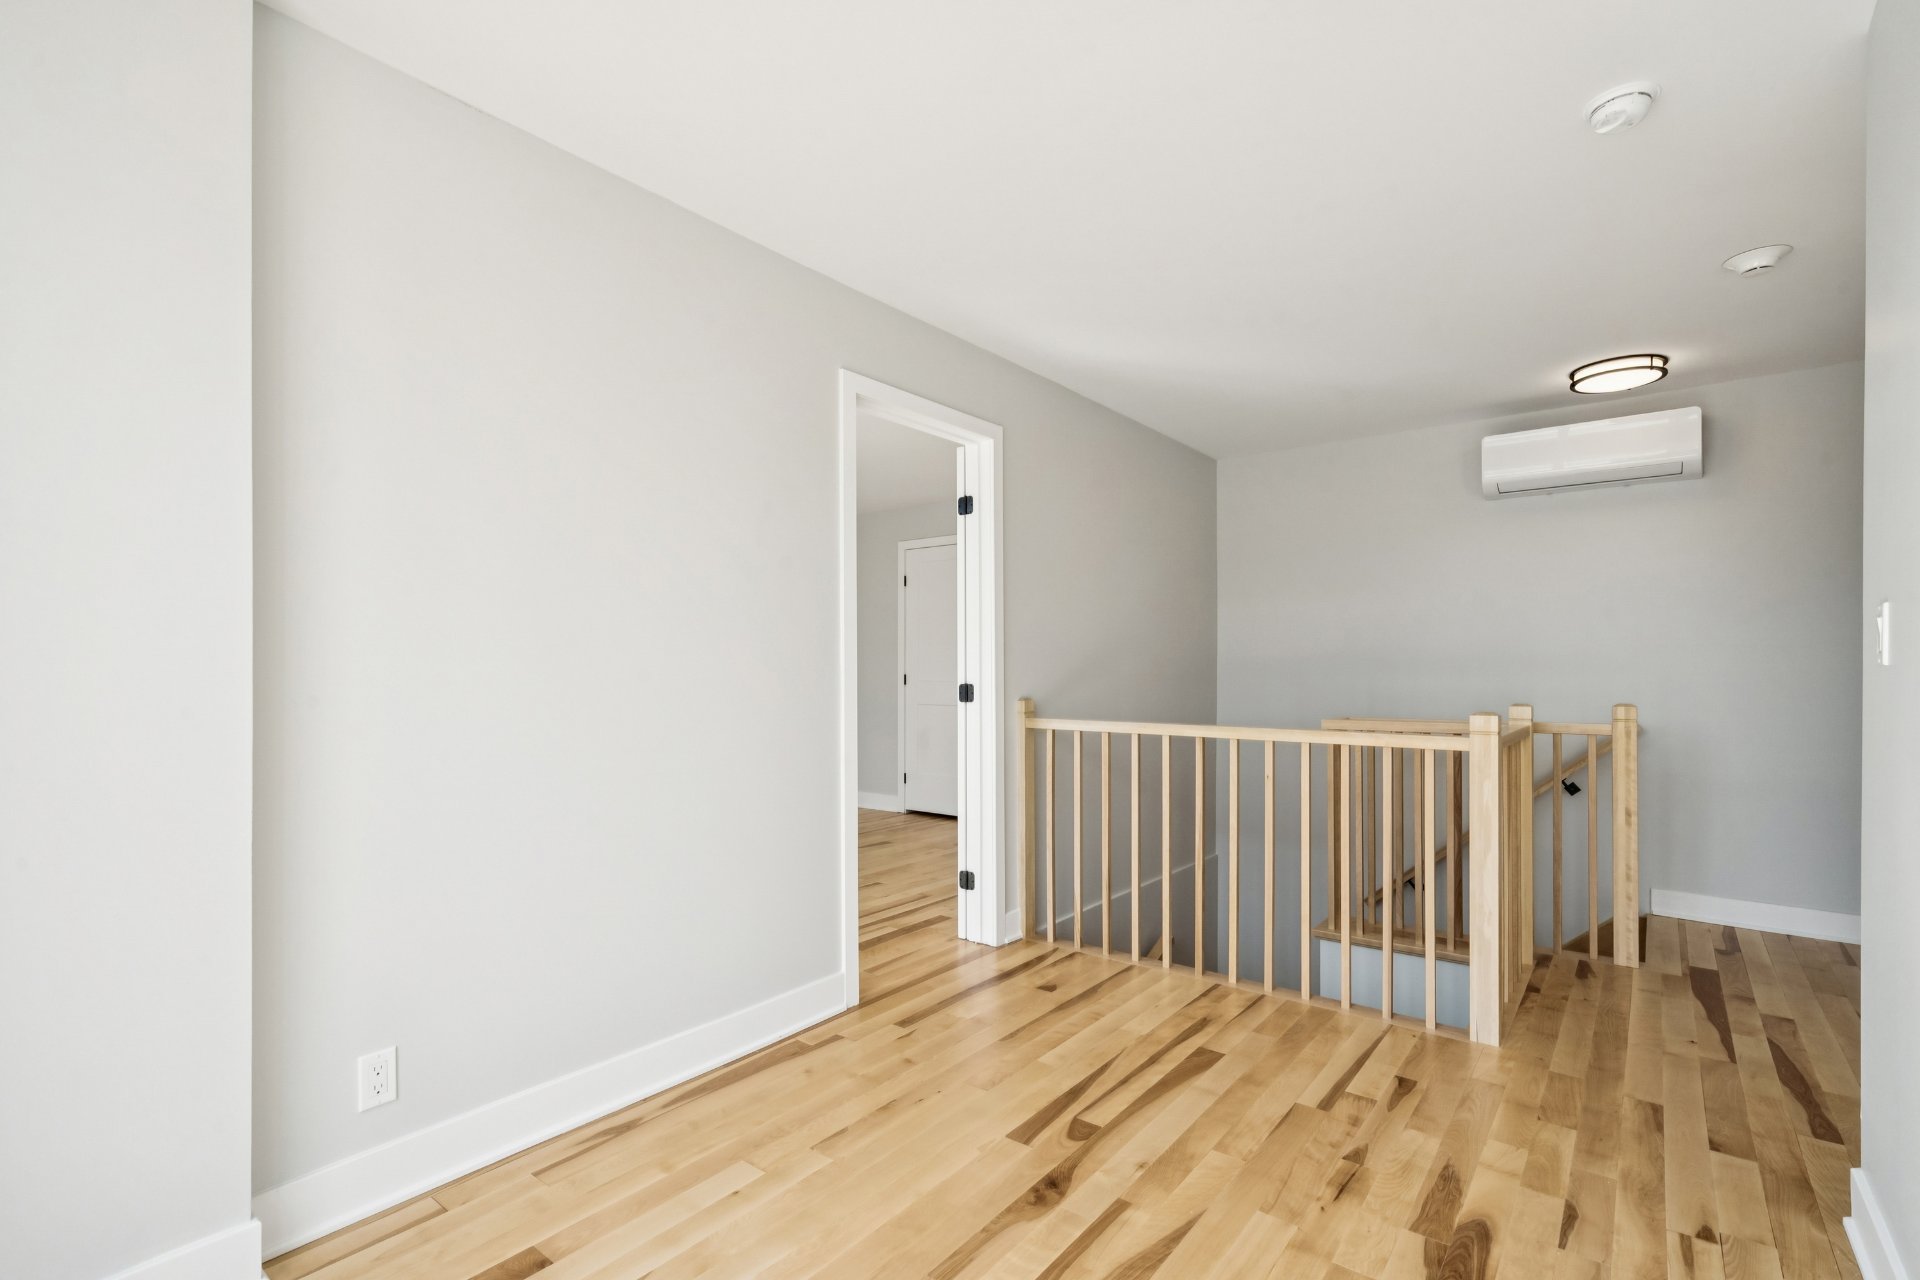
Home office
3rd floor
7.11 x 10.11 ft. - uneven
Flooring : Wood
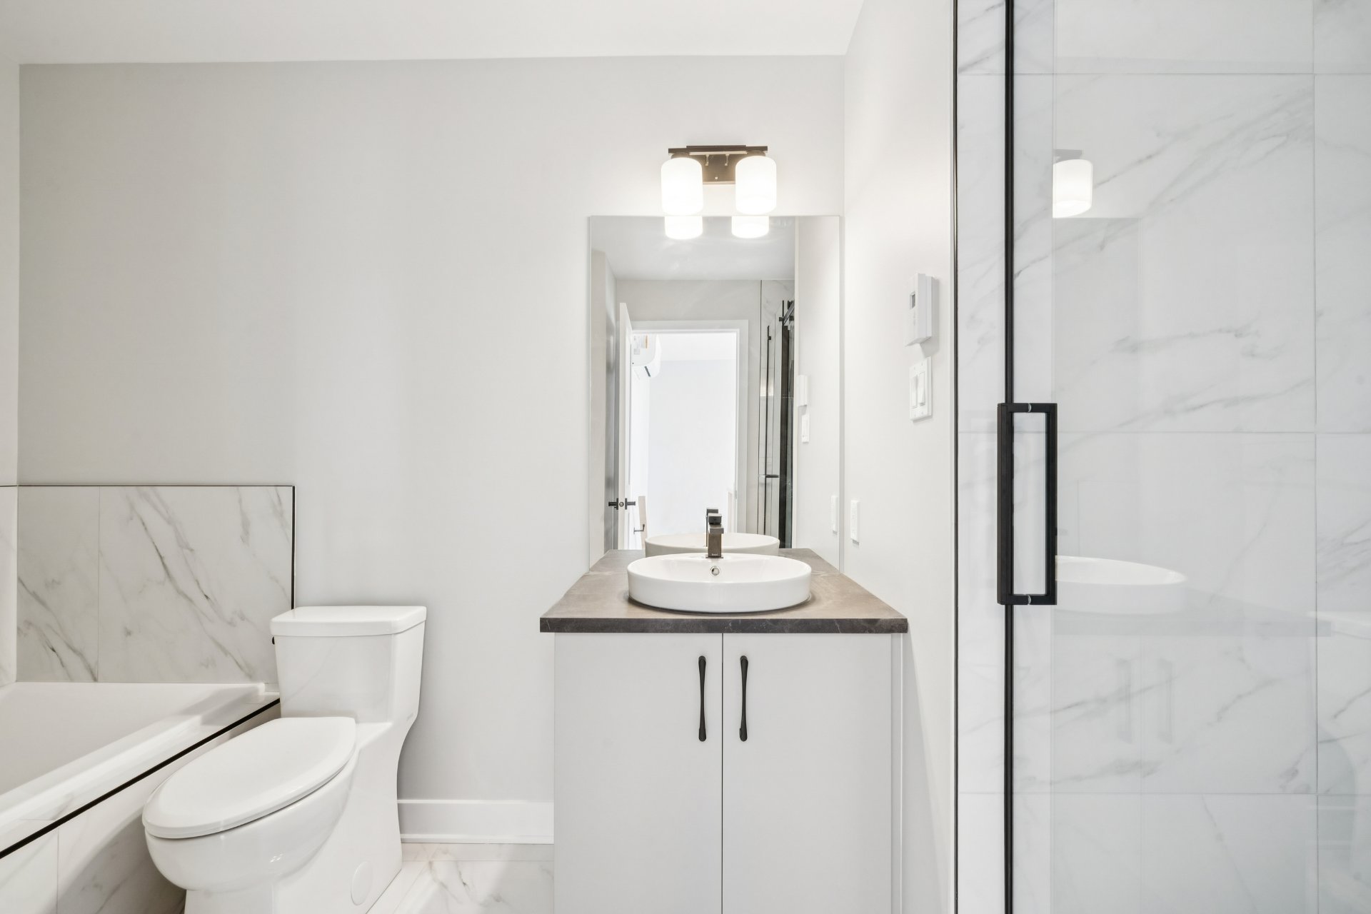
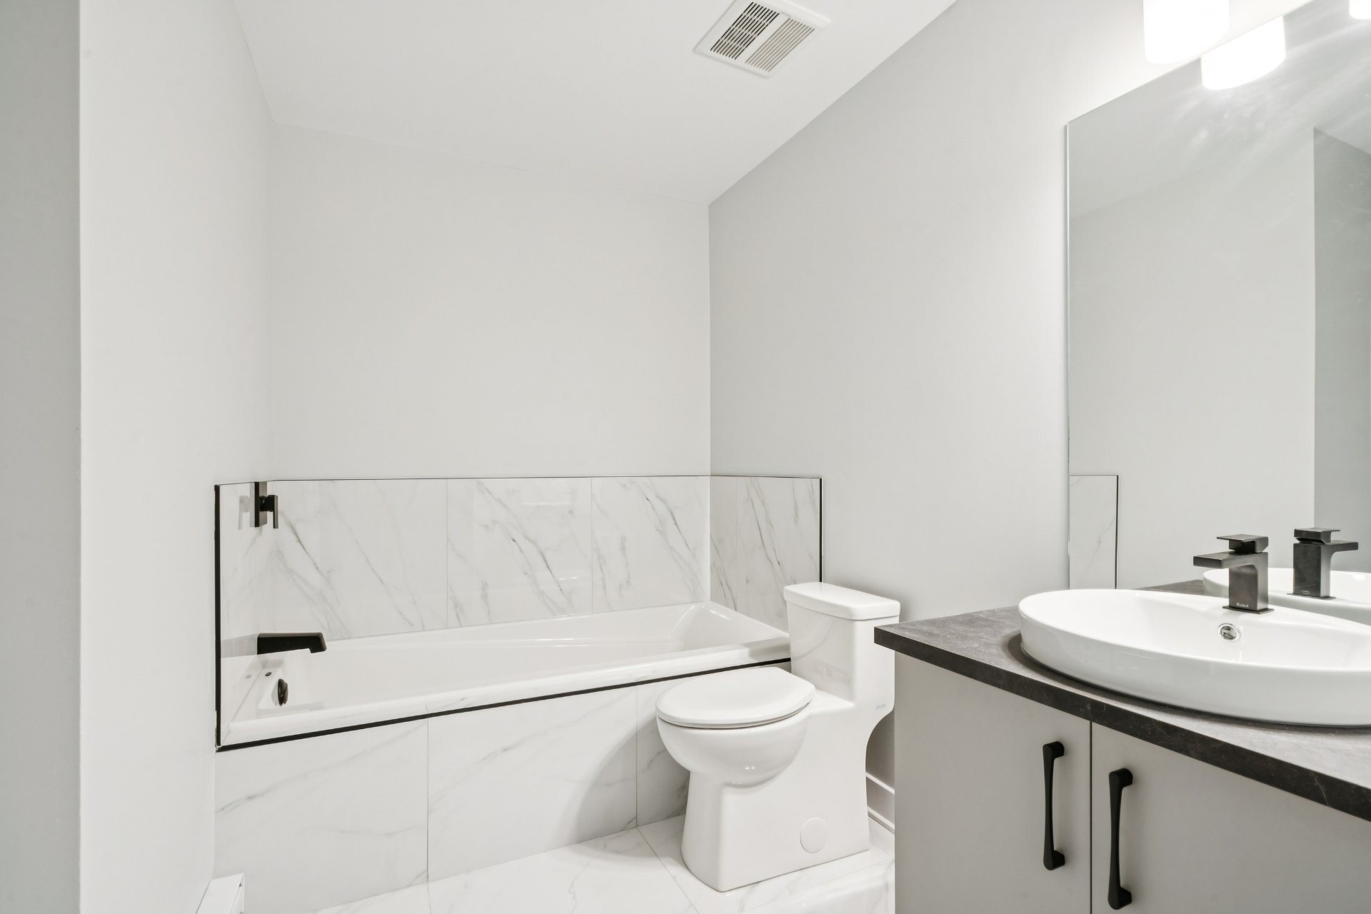
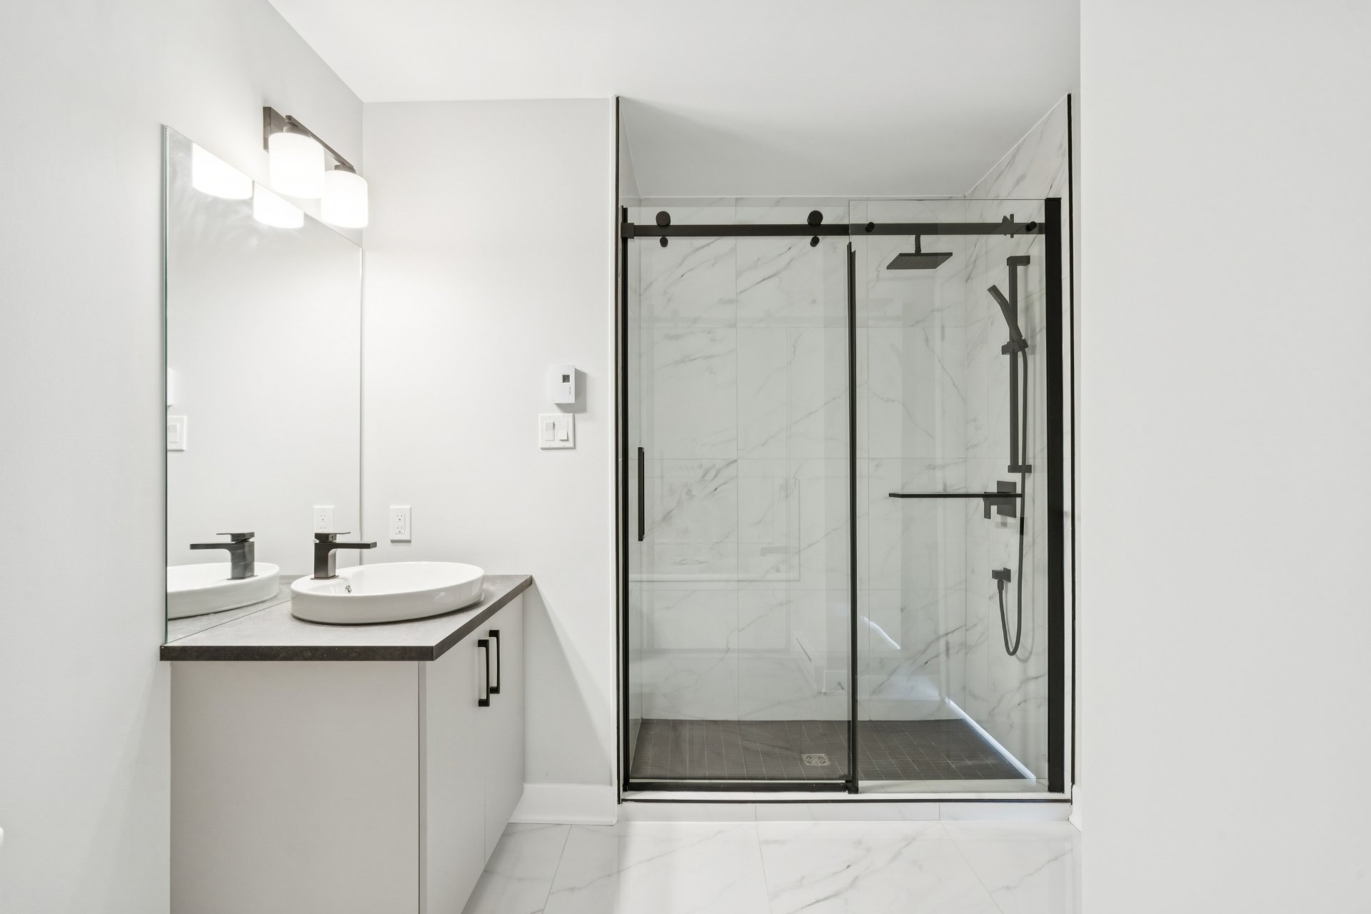
Bathroom
3rd floor
7.7 x 11 ft. - uneven
Flooring : Ceramic tiles
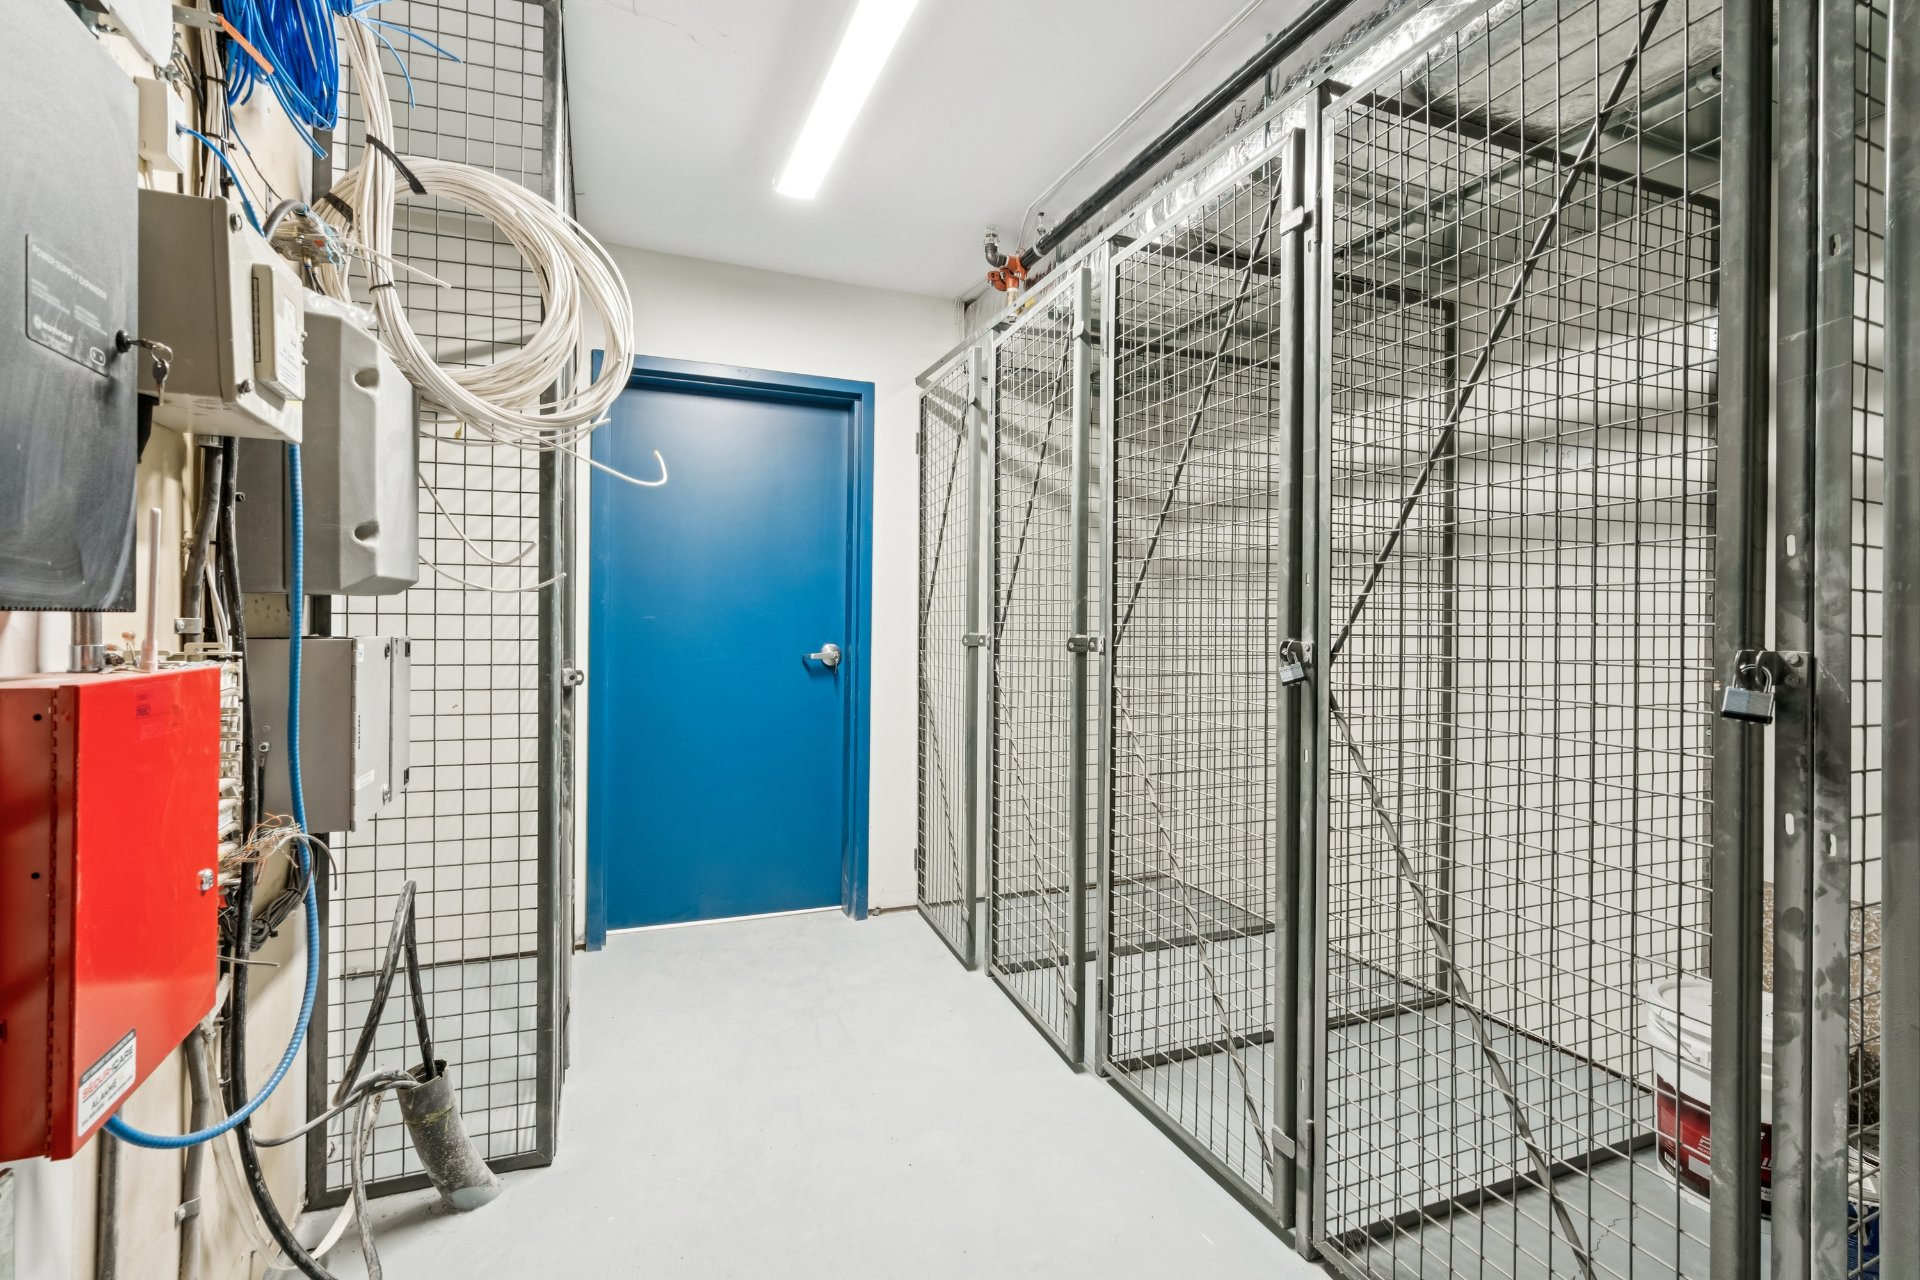
Storage
Basement
4 x 2.3 ft.
Flooring : Wood

About this property

Information request

Financial details

Annual
Monthly
Municipal evaluation (2026)
Building
$ 348,100
Land
$ 81,000
Taxes
School taxes (2026)
$ 260 $ 22
Municipal Taxes (2026)
$ 2,373 $ 198
Expenses & Energy
Co-ownership fees
$ 4,692 $ 391

Calculators

  • Monthly payment
  • Transfer tax
  • Purchasing power

Monthly instalments


**Price does not include CMHC insurance premium.

Transfer tax


** For reference only, for the exact amount, please confirm with the city or municipality.

Purchasing power


**Price does not include CMHC insurance premium.

You like this property?

Share it!

The link was copied to your clipboard.

New properties on the market that might interest you

Looking for the property of your dreams? It's right here, and call me to find out more or schedule a visit!
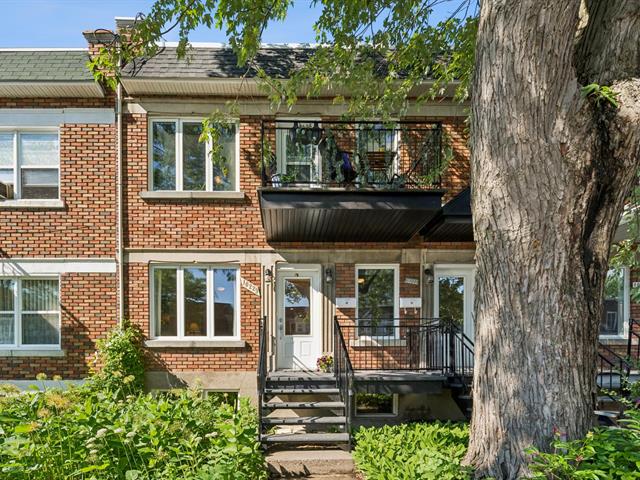
New property
house for sale Montréal (Ahuntsic-Cartierville)
Sold

10227-10229 Av. Péloquin

Montréal (Ahuntsic-Cartierville)

  • 2 bedroom(s)
  • 1 bathroom(s)

Discover this beautiful duplex located at 10227--10229 Péloquin Avenue in the sought-after family-friendly neighbourhood of Ahuntsic. Perfect for an owner-occupant or an investor, it features a bright and spacious main unit with a backyard and a garage currently used for storage, as well as a two-bedroom upper unit with front and rear balconies. Located within the catchment area of Louis-Colin Elementary School and close to Fernand-Séguin Elementary School, Mont-Saint-Louis College, Regina Assumpta College, Collège Ahuntsic, Collège André-Grasset, Promenade Fleury, parks, shops, public transit, and all essential services.
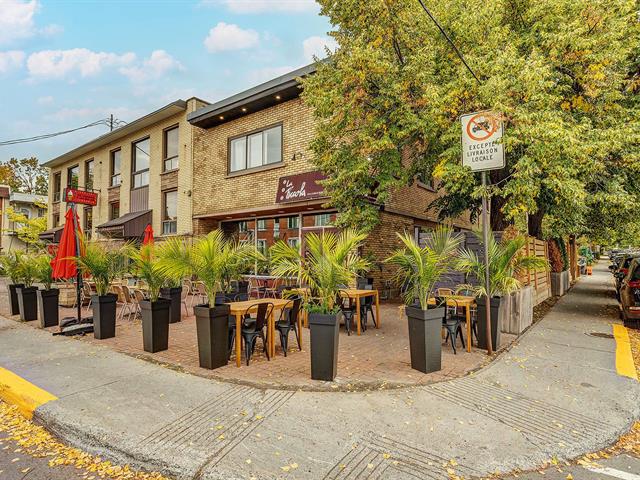
View
house for sale Montréal (Ahuntsic-Cartierville)
$ 899,000 +GST/QST

2050 Rue Fleury E.

Montréal (Ahuntsic-Cartierville)

  • 3 bedroom(s)
  • 1 bathroom(s)

Located in the heart of vibrant Fleury Street East in Ahuntsic, this semi-commercial building offers excellent visibility and strong income potential. The ground floor features a commercial space with a terrace, benefiting from high foot traffic. Upstairs, accessible via St-Firmin Street, is a bright 5½ residential unit with a private terrace. Two parking spaces complete the property, a valuable asset in the area.
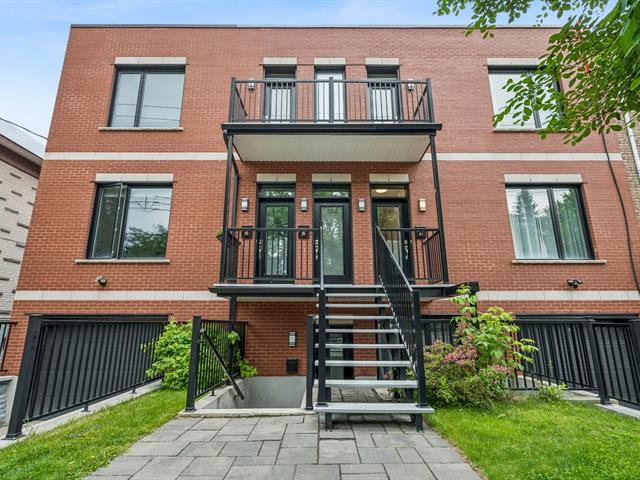
View
New property
house for sale Montréal (Ahuntsic-Cartierville)
$ 719,000

10163 Rue de Lille

Montréal (Ahuntsic-Cartierville)

  • 3 bedroom(s)
  • 2 bathroom(s)

Beautiful two-storey condo offering the comfort and feel of a townhouse thanks to its exclusive backyard and private garage. This bright and inviting property features an open-concept layout that seamlessly connects the kitchen, dining area, and living room, creating the perfect space for everyday living and entertaining. It offers three generously sized bedrooms and two full bathrooms, including an ensuite in the primary bedroom. Located just steps from Promenade Fleury, you'll enjoy easy access to schools, daycares, renowned colleges, parks, bike paths, shops, restaurants, and all essential services. A rare opportunity in Ahuntsic!

View

Ce que nos clients disent de nous

+

Your cookie preferences

Cookies sre used to optimize the website and collect usage statistics.

Cookie policy